MEPSMultifamily
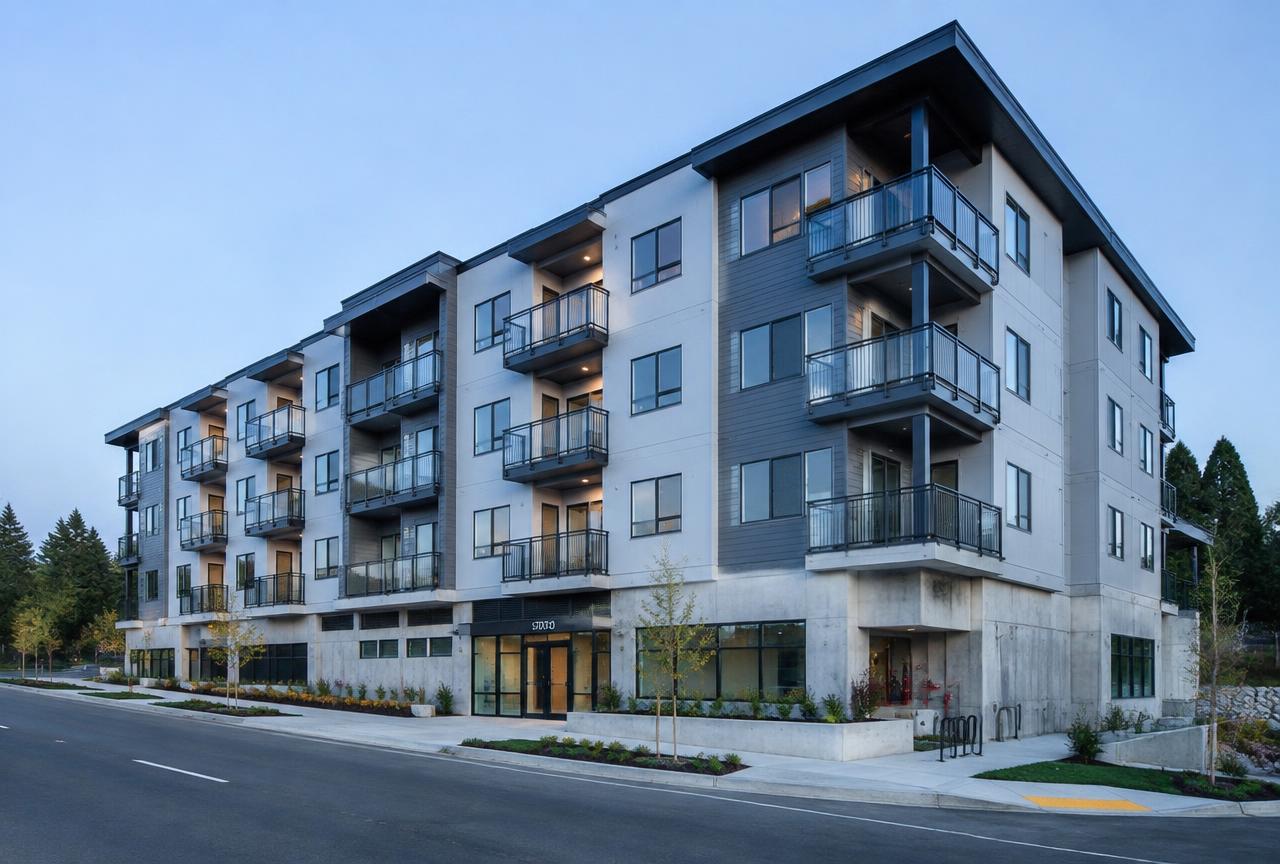
Ground-Up Multifamily
3–5 story wood-frame residential over a concrete podium.

Mechanical · Electrical · Plumbing · Structural
Coordinated MEP and structural engineering design for architects, developers, contractors and owners. One team, one set of drawings, fewer conflicts in the field.
What we do
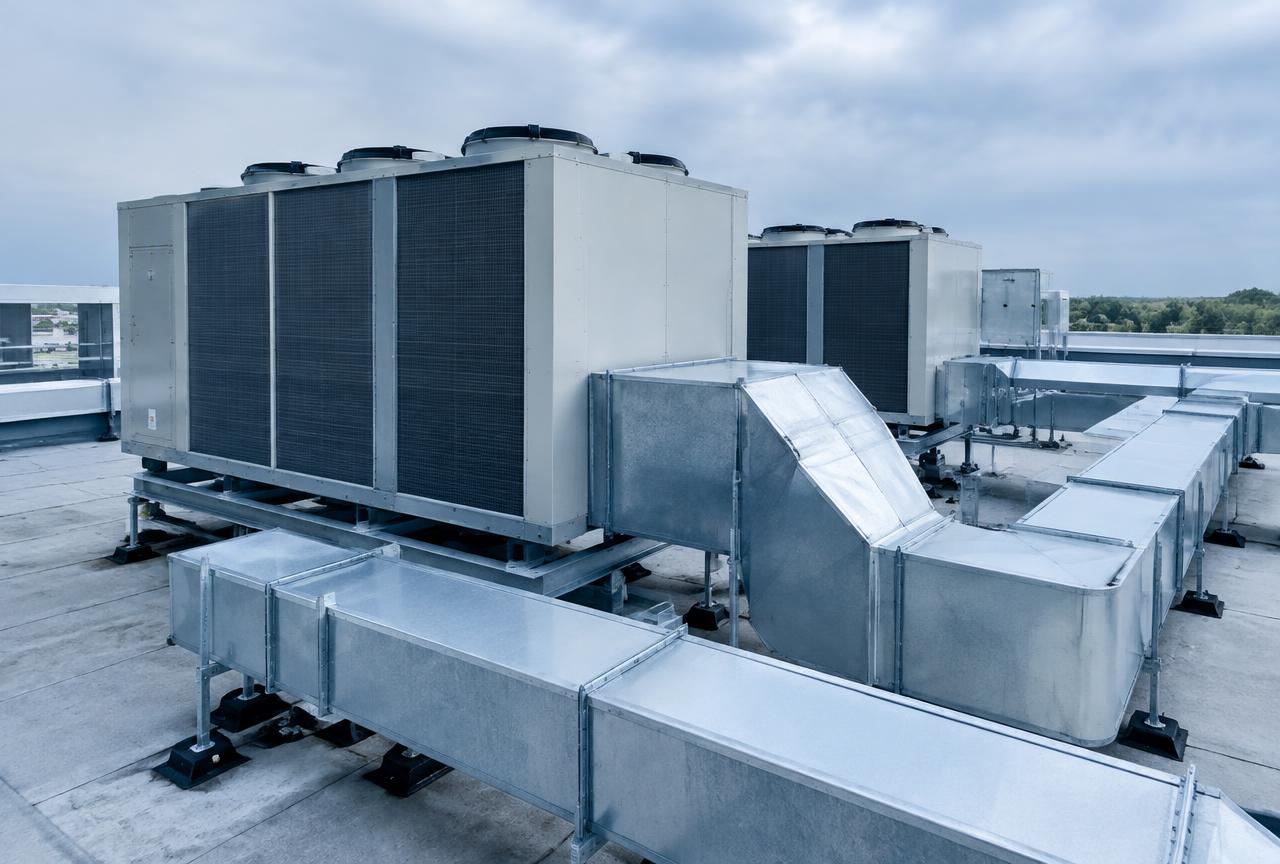
HVAC design, load calculations and ventilation built for every U.S. climate zone.
Learn more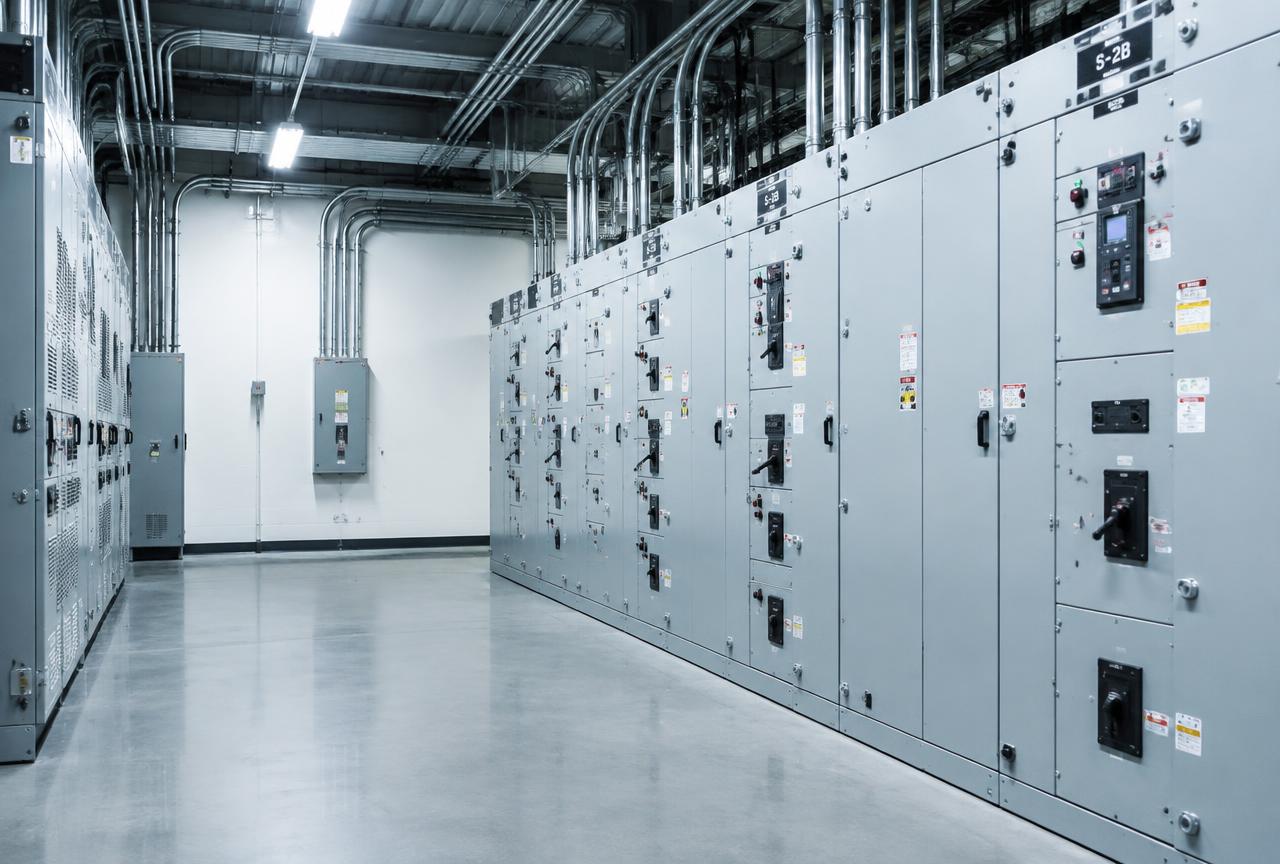
Power distribution, lighting, controls and life-safety systems.
Learn more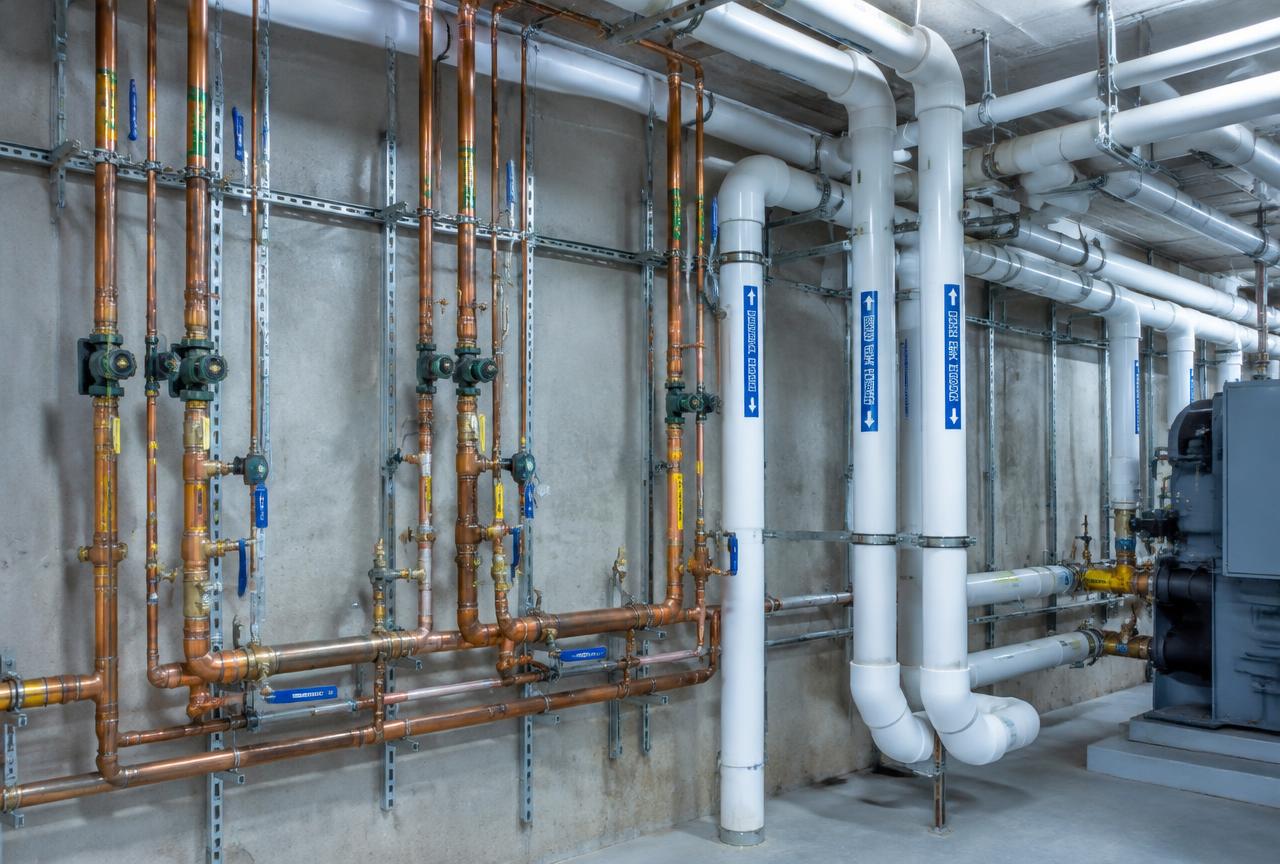
Domestic water, sanitary and storm drainage, and gas piping.
Learn more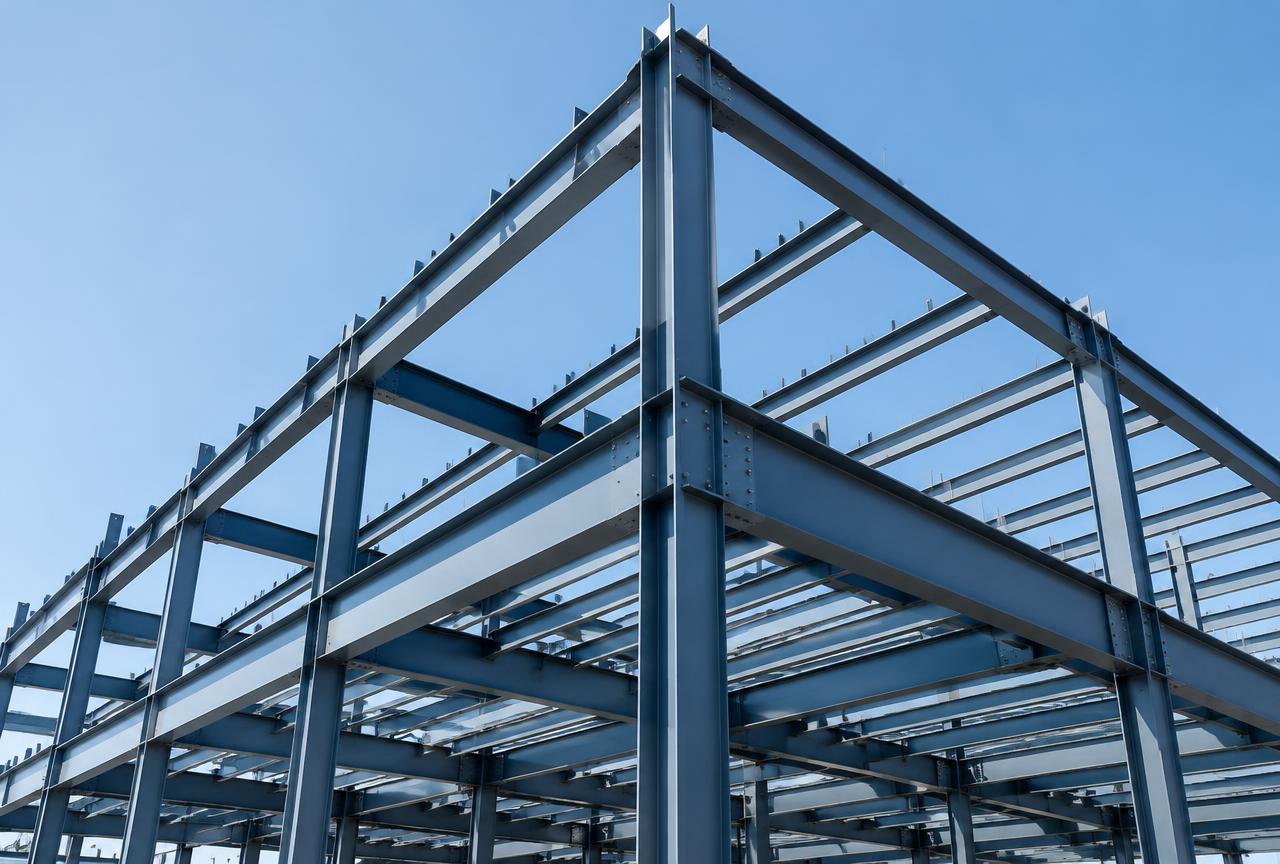
Building frames, foundations, steel and concrete design, and renovations.
Learn moreWhy Cetrix Design
An integrated MEP and structural team that resolves coordination before it reaches the field.
Structure and MEP are designed together, so penetrations, shafts and equipment loads are resolved on paper.
Solutions that respect budget, schedule and the trades who install them.
You work with the people designing your project.
Fast RFI responses and a predictable review cadence.
Our process
Site, program, budget and code review
System concepts and structural approach
Sizing, routing and clash coordination
Permit-ready drawings, specifications and calculations
Submittal review, RFIs and site observations
Project types
3–5 story wood-frame residential over a concrete podium.
Long-span roof, racking slab, high-bay systems.
Dedicated ventilation, essential power, imaging equipment framing.
Share your drawings and program and we'll return a scope and fee proposal.