
Healthcare Project
Assisted Living Facility — 4721 Buddy Owens Blvd, McAllen, TX
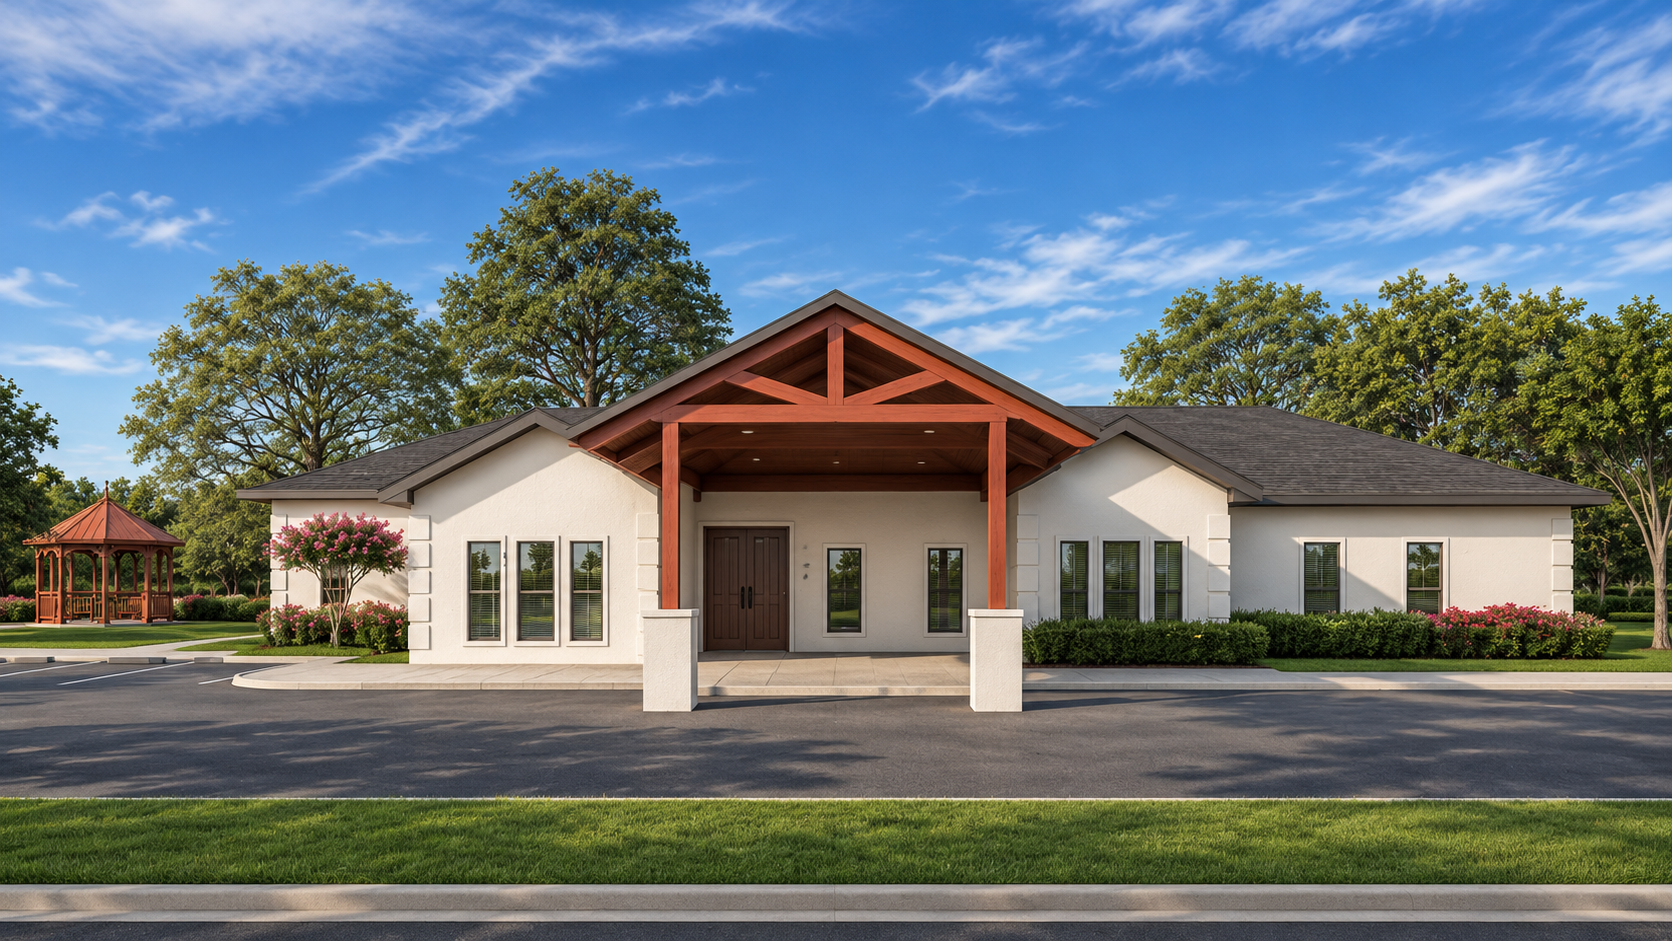
Structural engineering for an assisted living facility remodel and expansion, including a new steel entry canopy and foundation work tied into the existing structure.
Assisted Living Facility
Structural engineering for the remodel and expansion of an existing single-story building into a licensed assisted living facility, including load-bearing design for a new steel entry canopy and foundation work tied into the existing structure. Designed to the International Building Code, AISC 360-16 for the steel canopy framing, NDS for wood construction, and ACI 318-19 for foundations.
Structural
The structural scope covers load-bearing design for the building frame and new entry canopy, sized to safely carry dead, live, and environmental loads — including wind and seismic forces. Design complies with the International Building Code, the American Wood Council's NDS for wood construction, TMS 402/602-16 for masonry, and AISC 360-16 for the canopy's structural steel framing.
Foundation Design
Foundation design distributes these loads to the ground through new footings sized for the site's soil conditions and bearing capacity, per ACI 318-19 and IBC foundation provisions, coordinated with the existing building's foundation where the remodel and new canopy tie in.
Connections, Bracing & Deliverables
Connection and bracing design establishes robust, code-compliant joints between structural elements — wood framing per NDS, steel canopy connections per AISC 360-16 — to prevent structural deformation or collapse under lateral loading. Deliverables for this phase include the structural design analysis and calculation report, framing and roof layout plans, canopy layout and framing plans, foundation layout and footing design drawings, and connection and bracing details, using sustainable materials and construction practices consistent with local city standards.
Let's Build Better Together.
Share your drawings and program and we'll return a scope and fee proposal.