

MEPCommercial
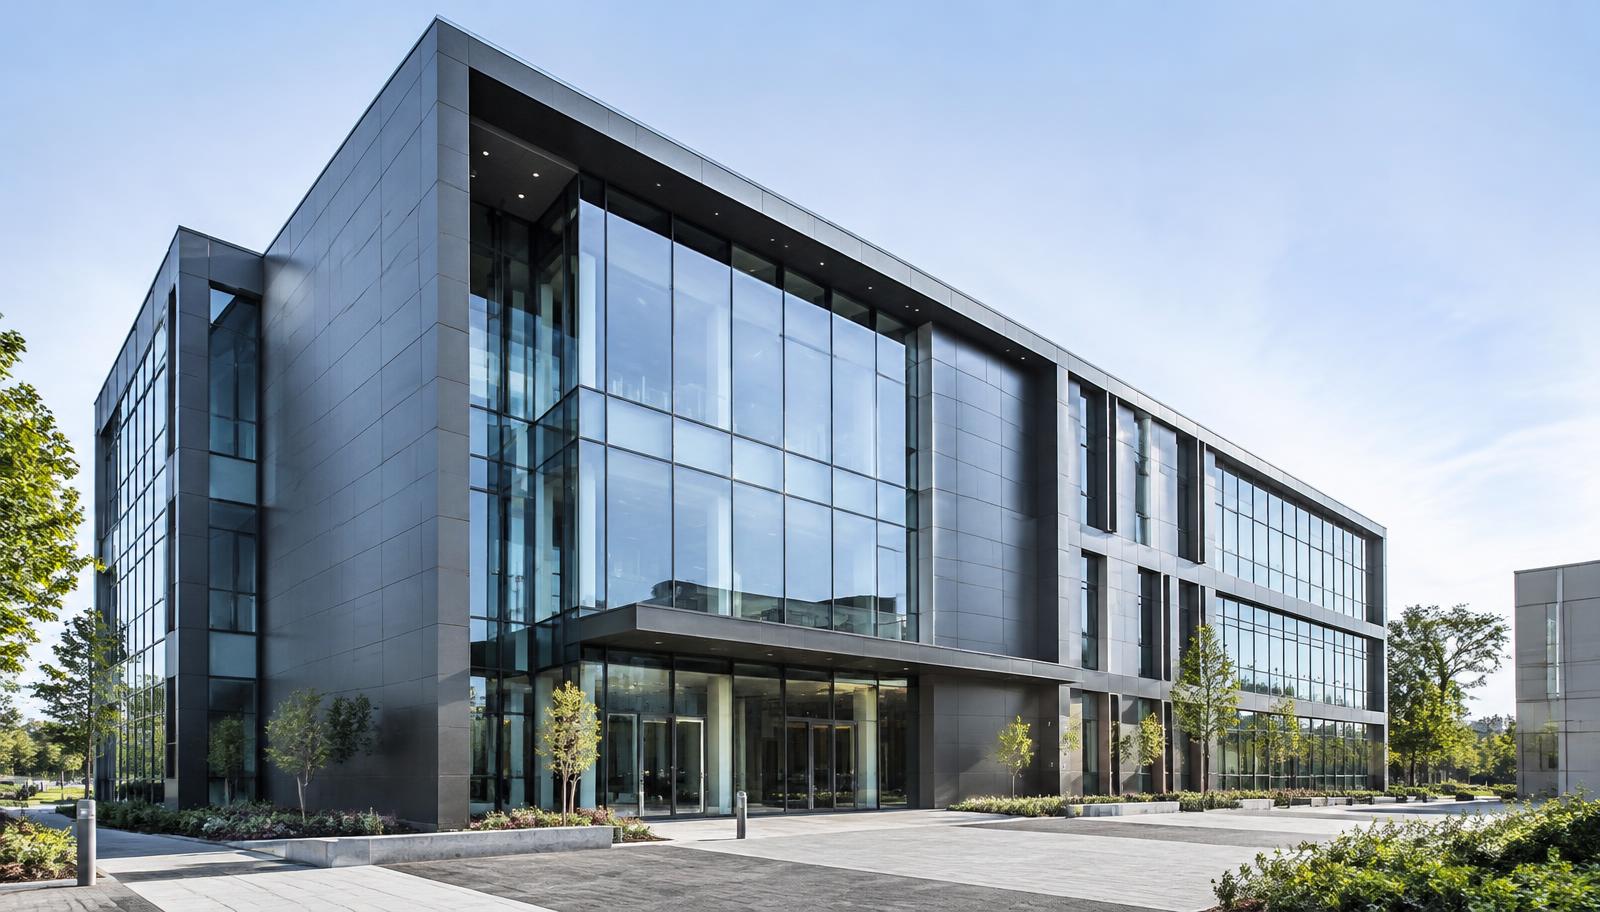
Office Tenant Finish-Out
HVAC zoning, lighting and power layouts, restroom plumbing.
Projects
The kinds of projects we engineer. Detailed case studies are available on request.
HVAC zoning, lighting and power layouts, restroom plumbing.
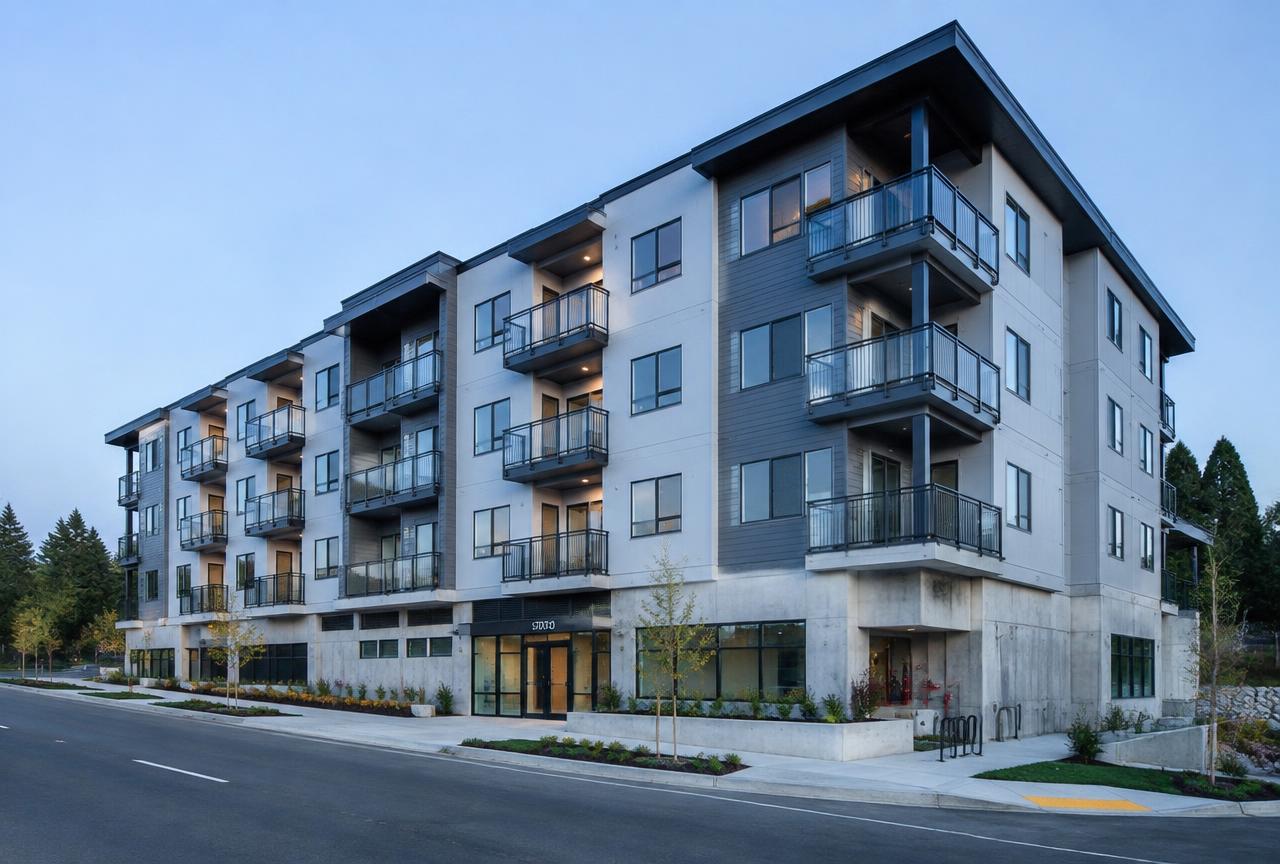
3–5 story wood-frame residential over a concrete podium.
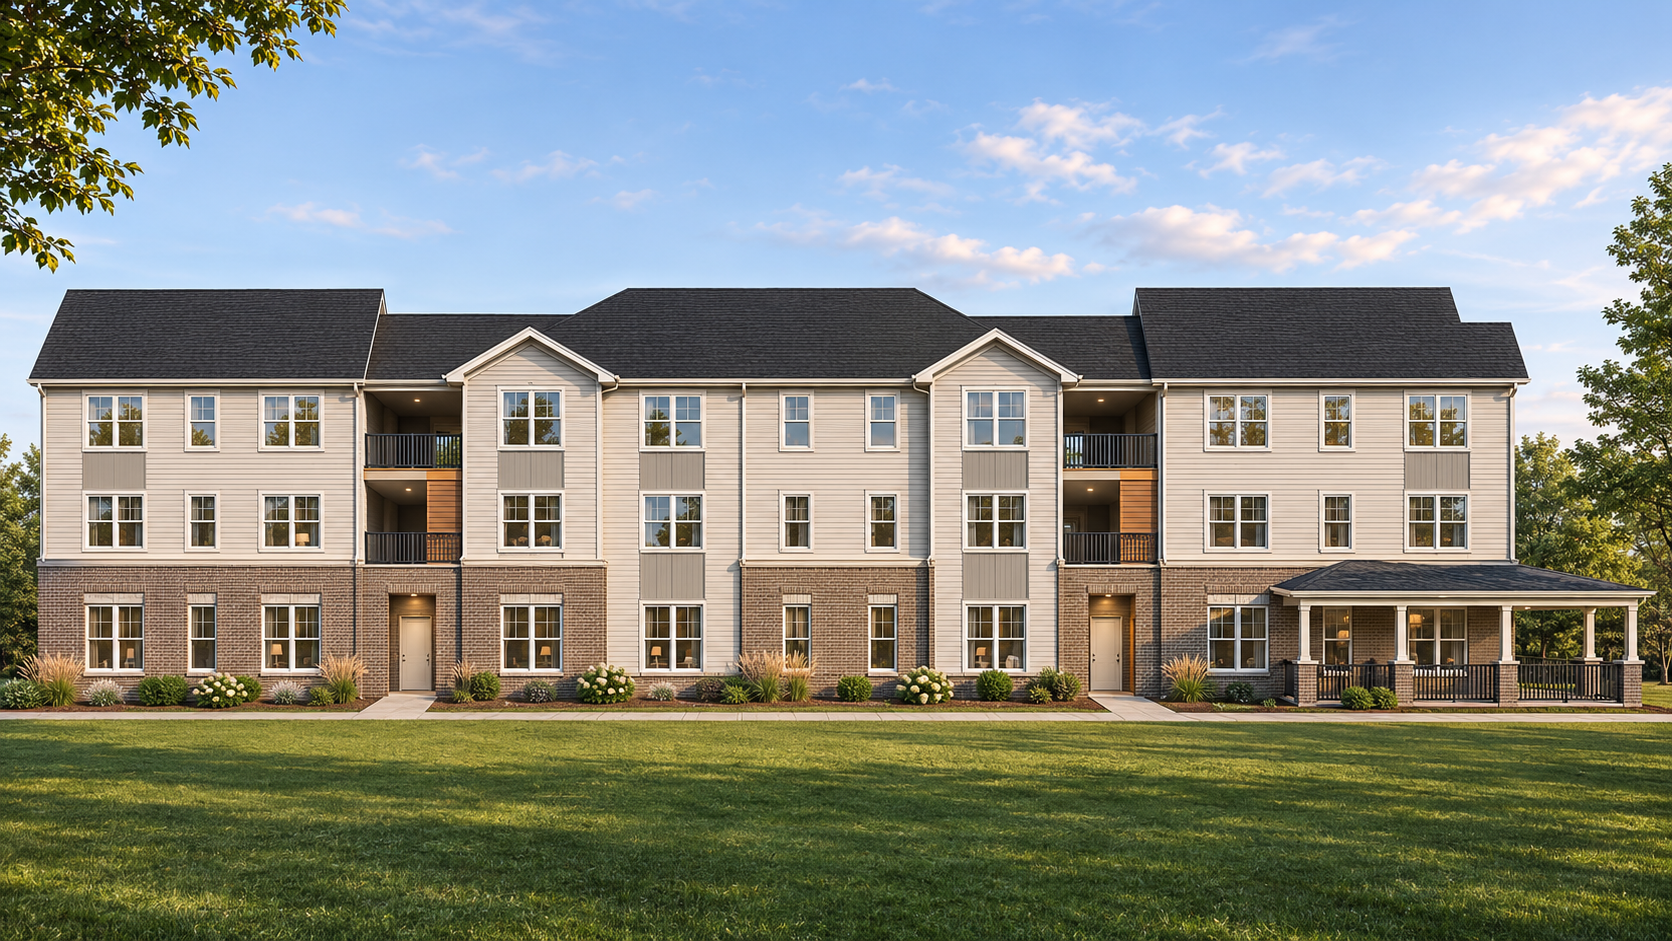
A new 3-story, 76-unit affordable multifamily community in Ohio, with coordinated MEP and structural engineering design.
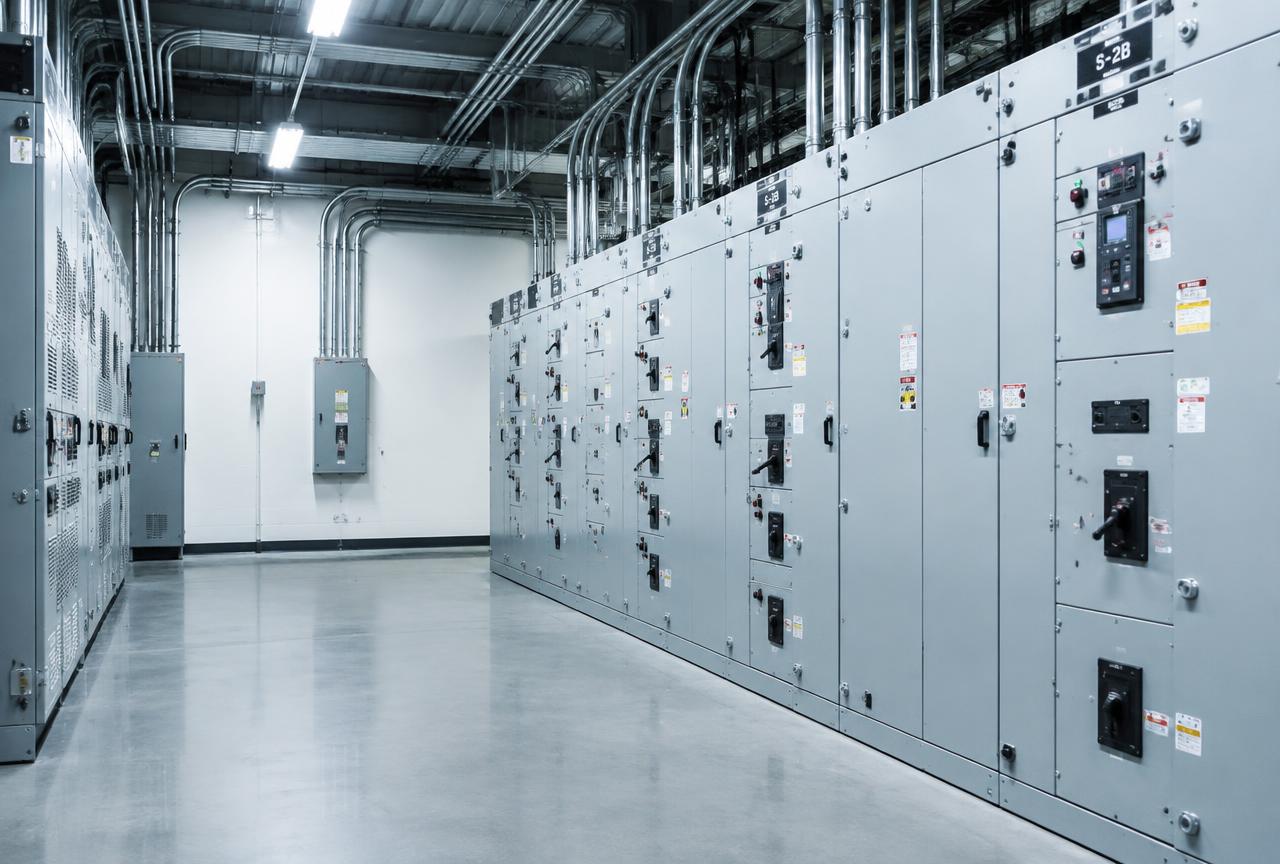
Long-span roof, racking slab, high-bay systems.
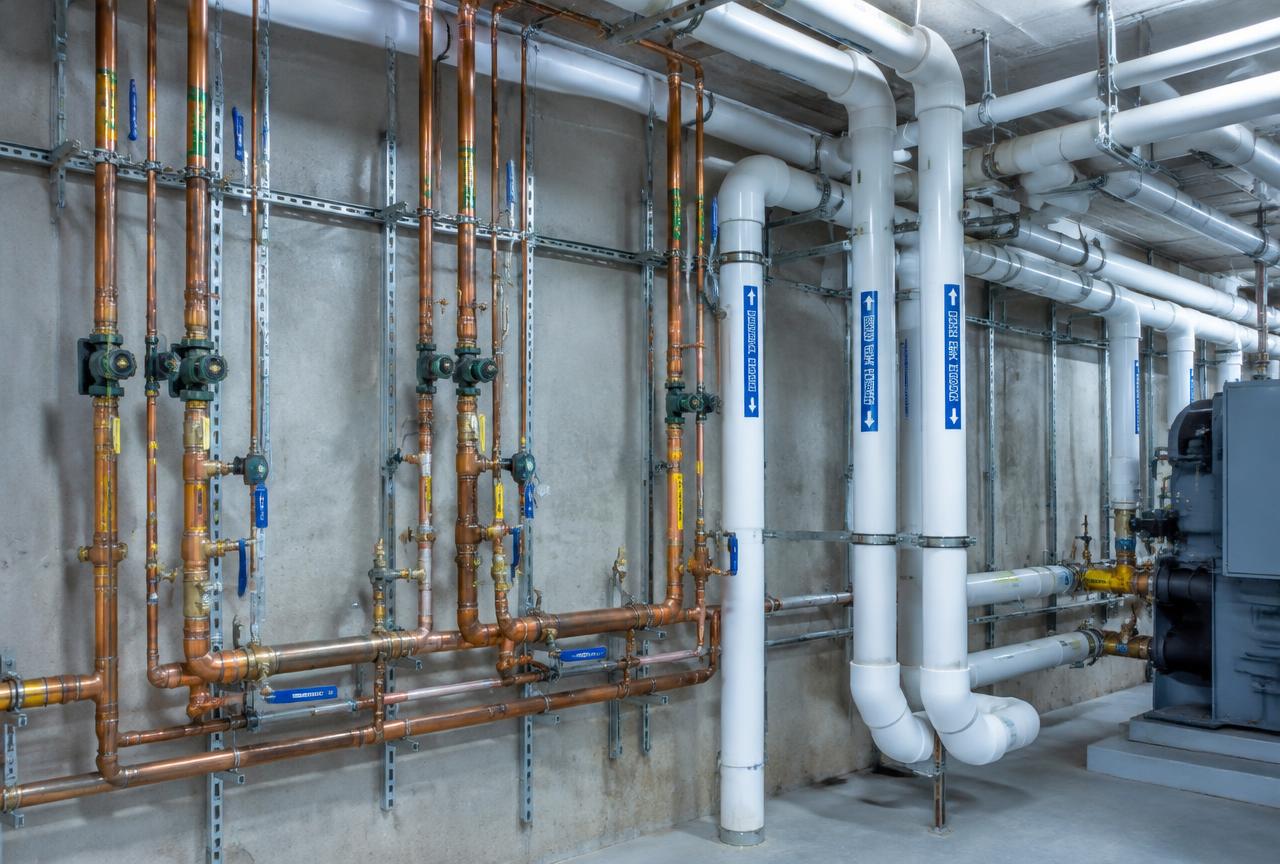
Dedicated ventilation, essential power, imaging equipment framing.
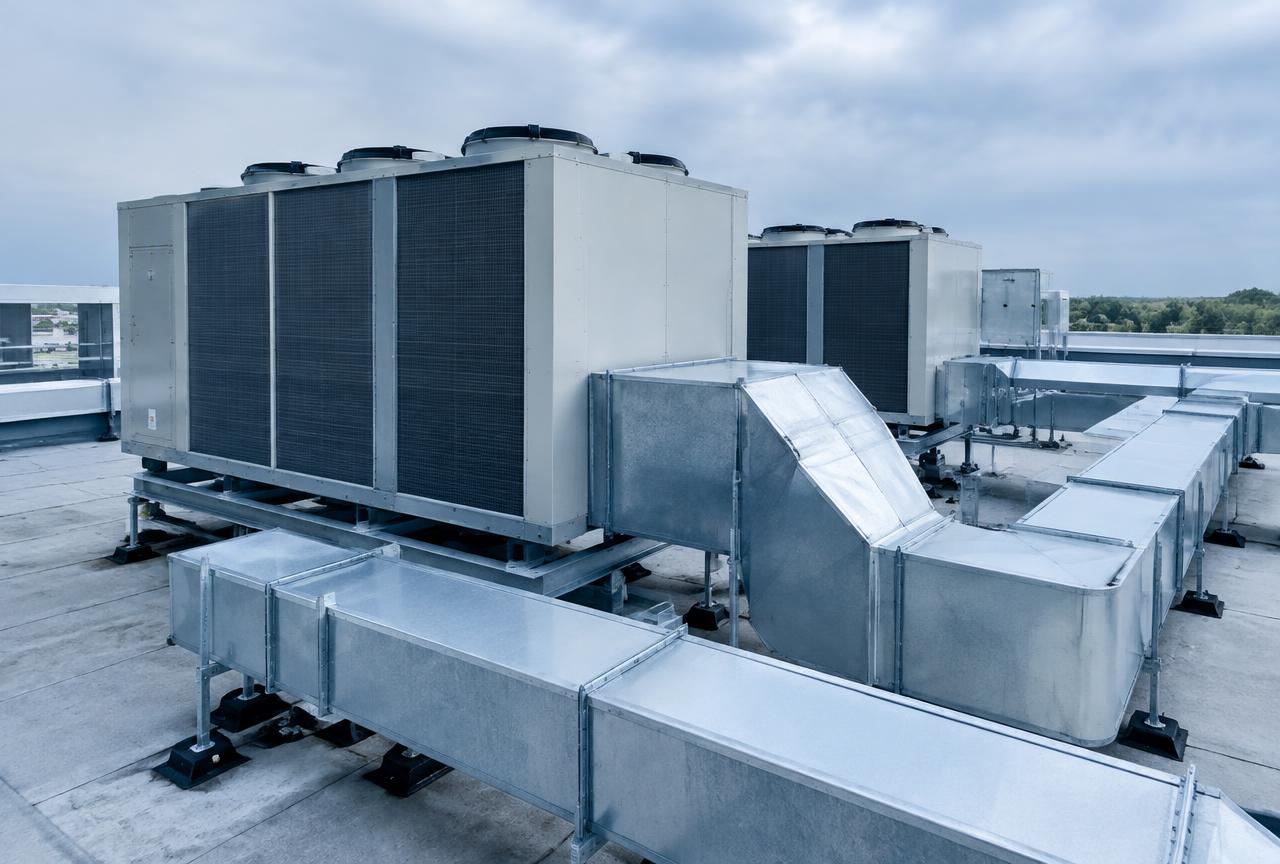
Phased upgrades, kitchen exhaust replacement, rooftop unit framing checks.
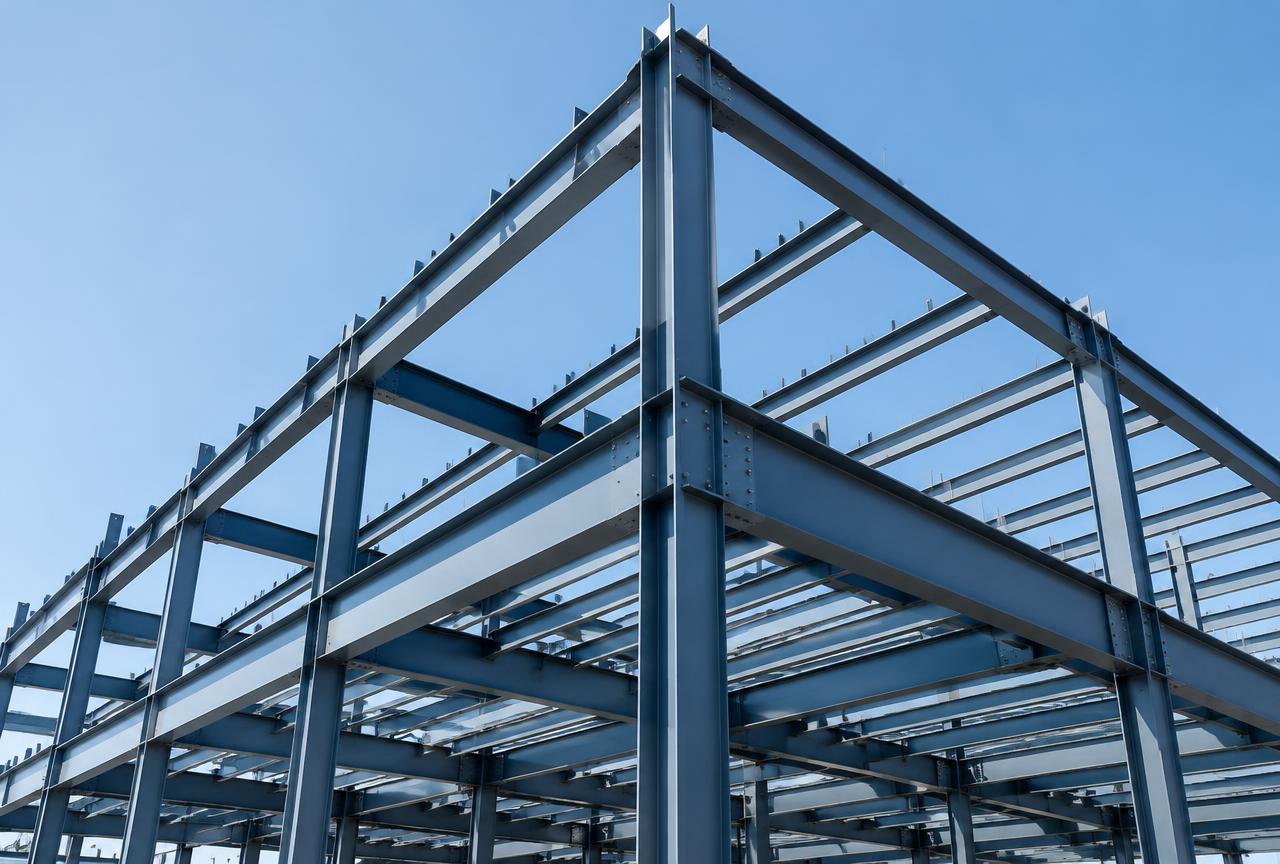
Change of use with strengthening details for new loads.
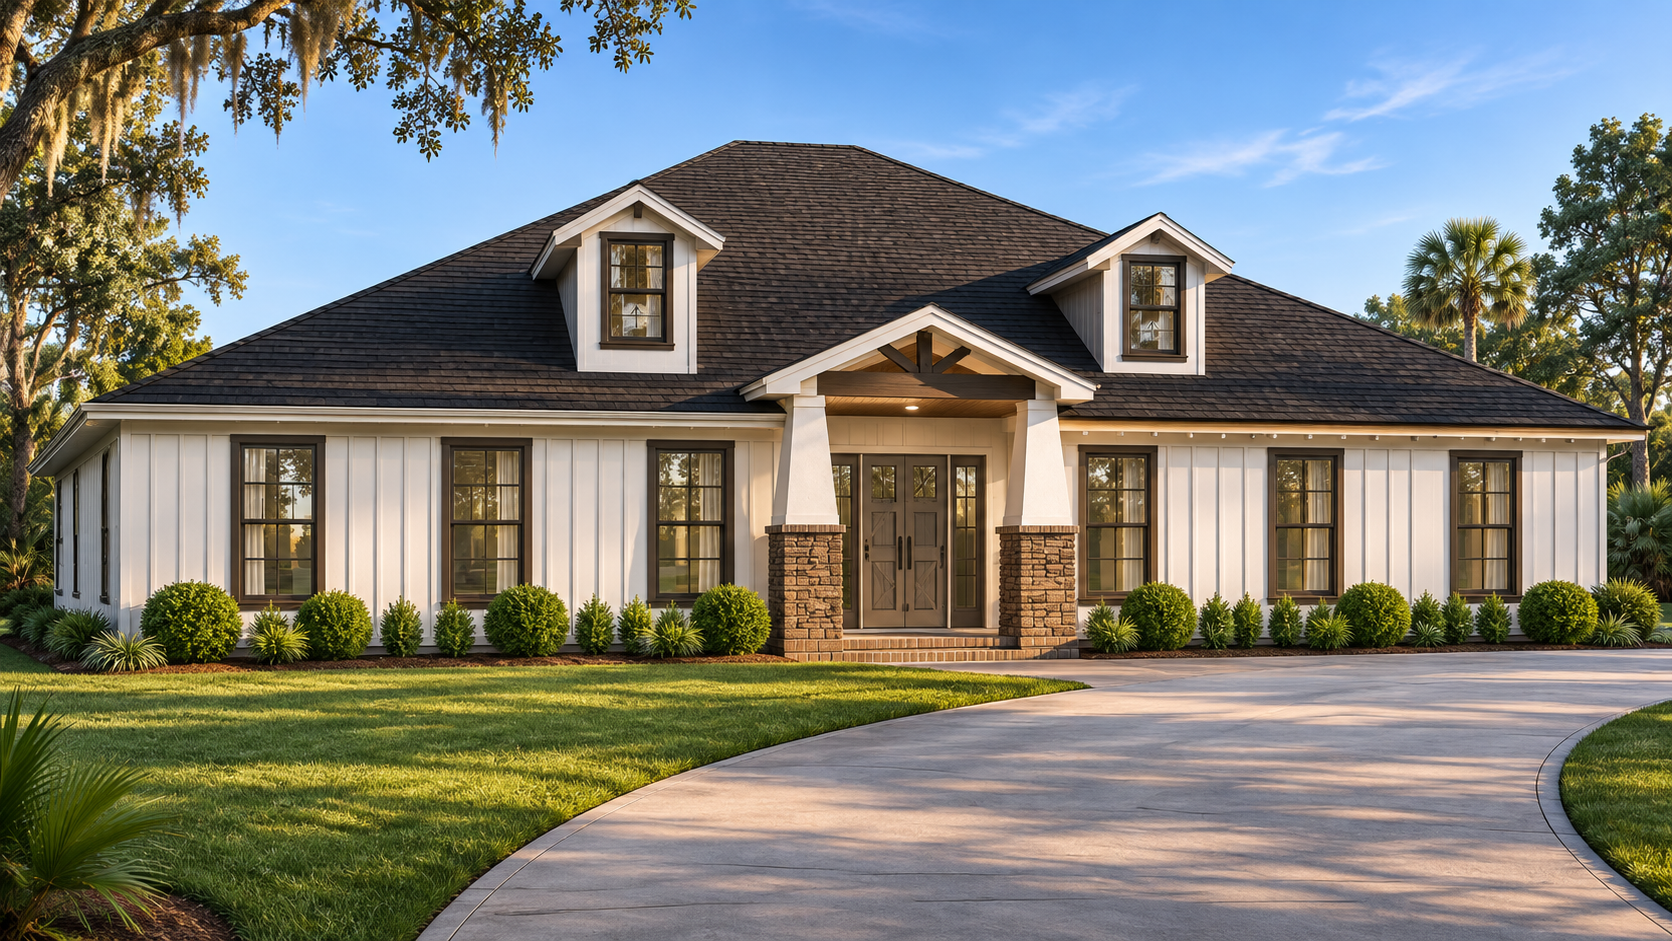
Structural design and full MEP engineering for a single-story wood-frame addition and interior remodel in Lake Helen, FL.
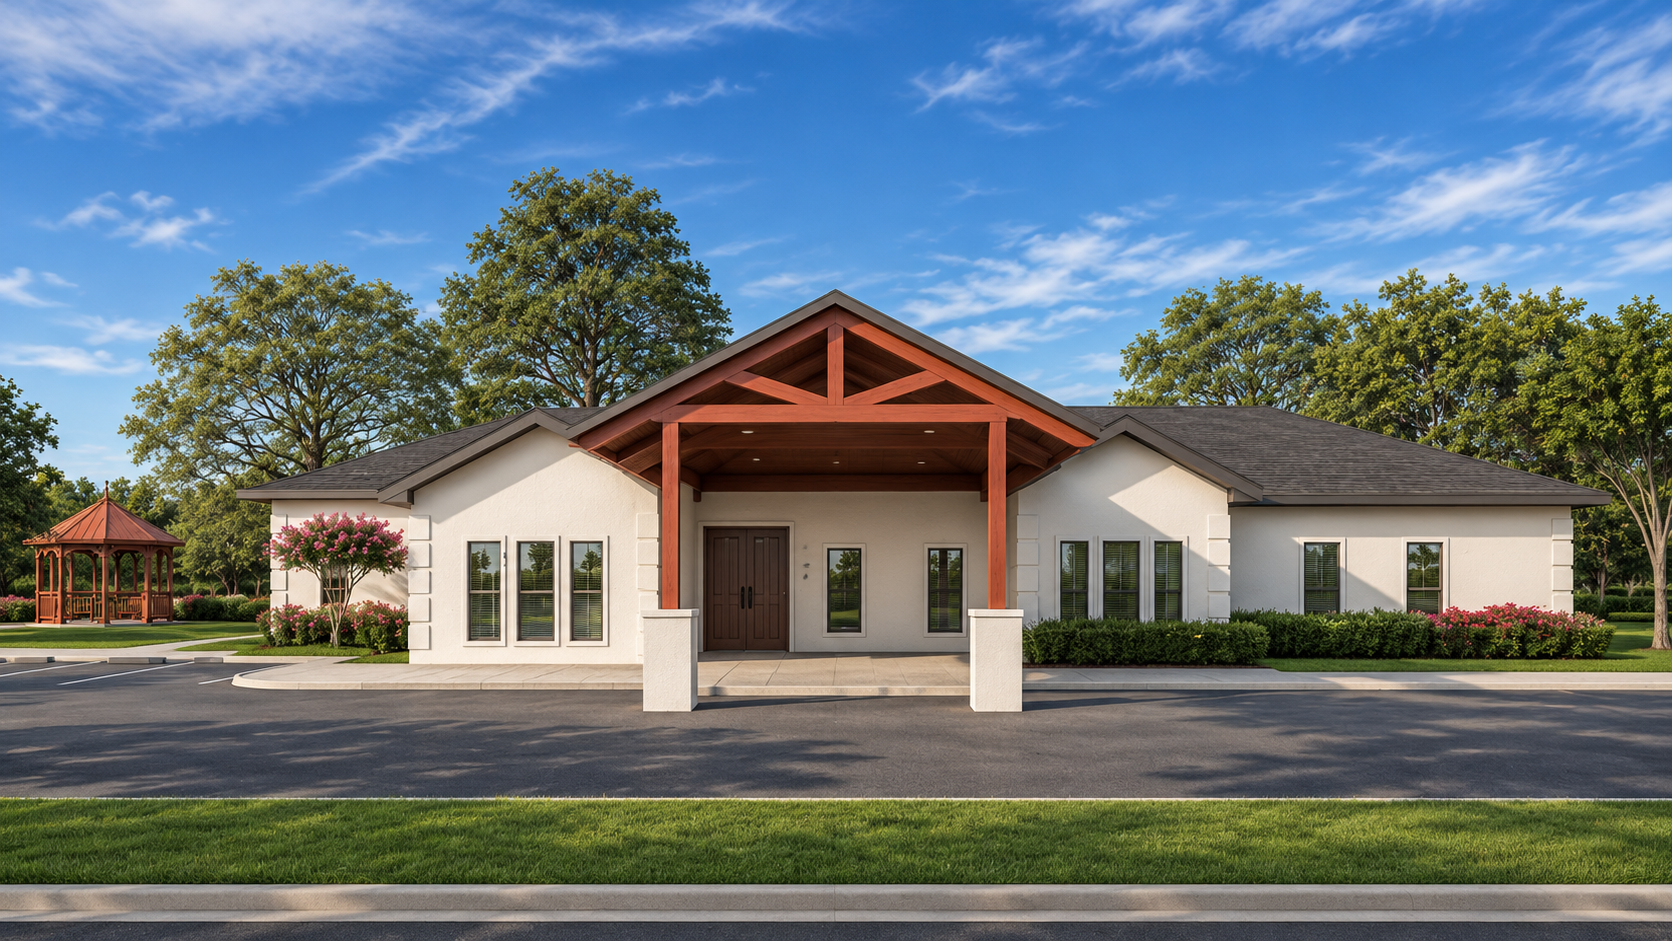
Structural engineering for an assisted living facility remodel and expansion, including a new steel entry canopy and foundation work tied into the existing structure.
Work Samples
Sample drawing sets and calculation reports from past projects. Open any sample to view the full document.
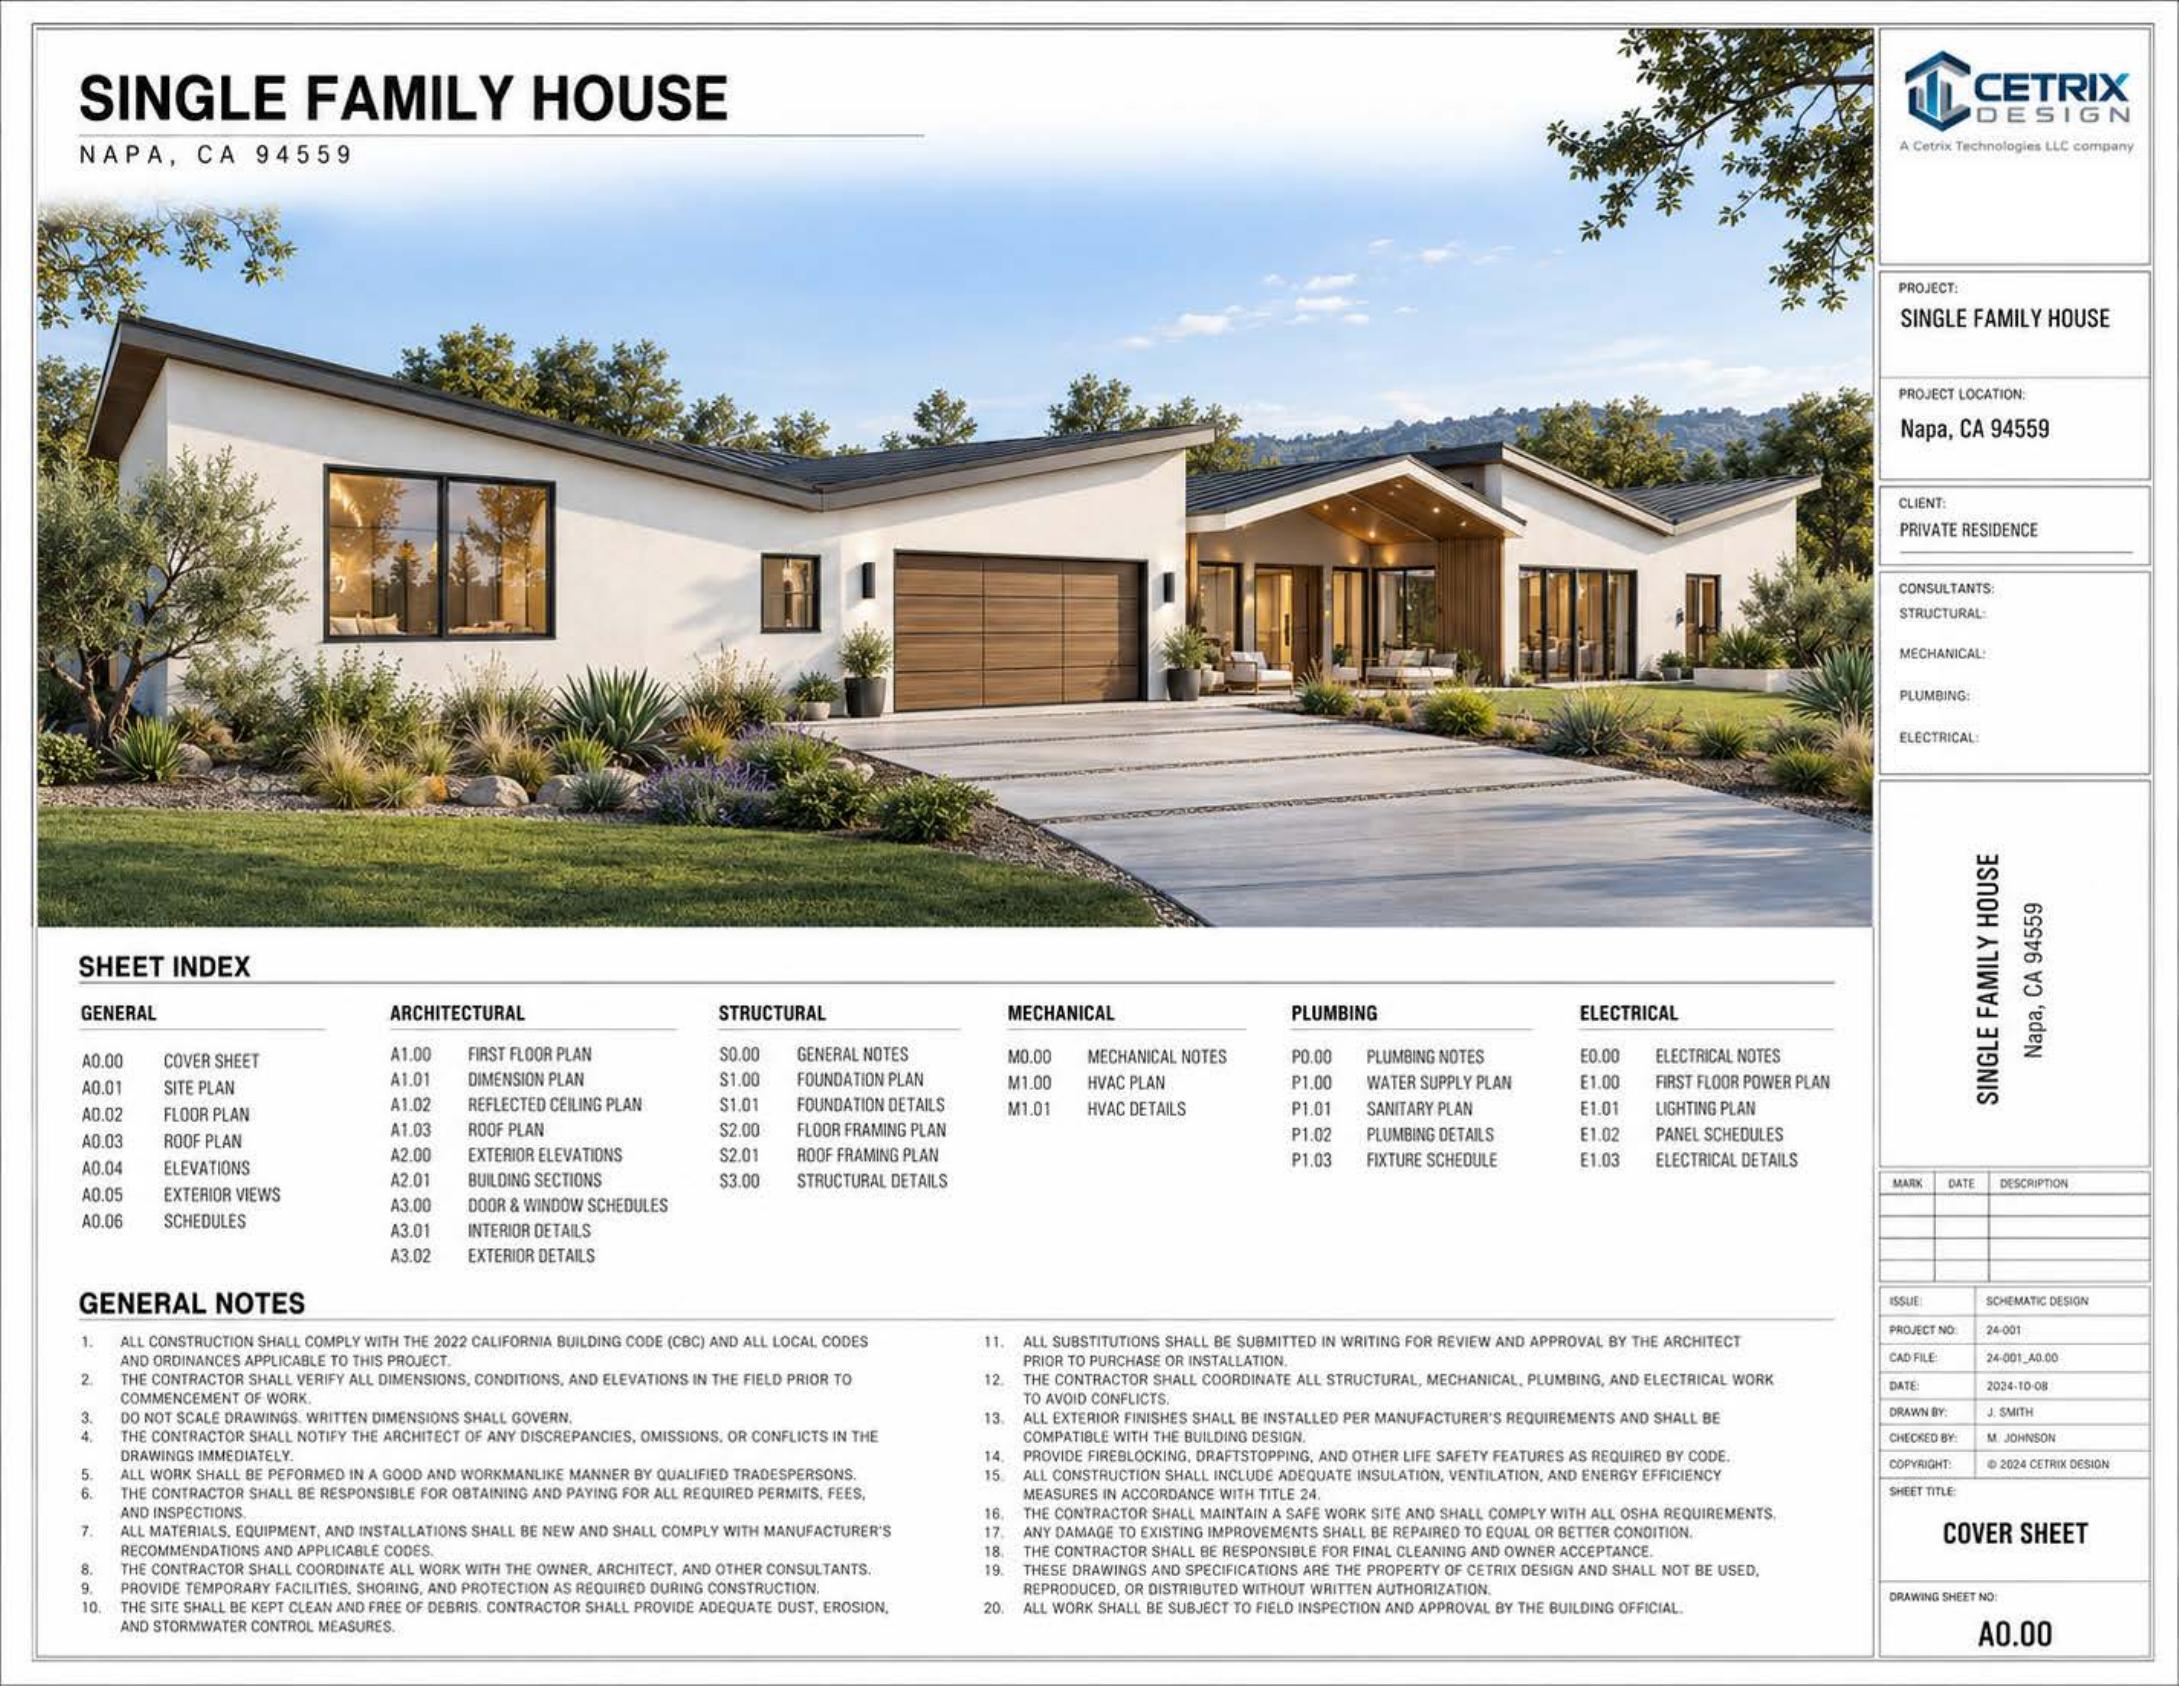
Architectural, mechanical, electrical, plumbing and structural sheets for a new single-family house.
View PDF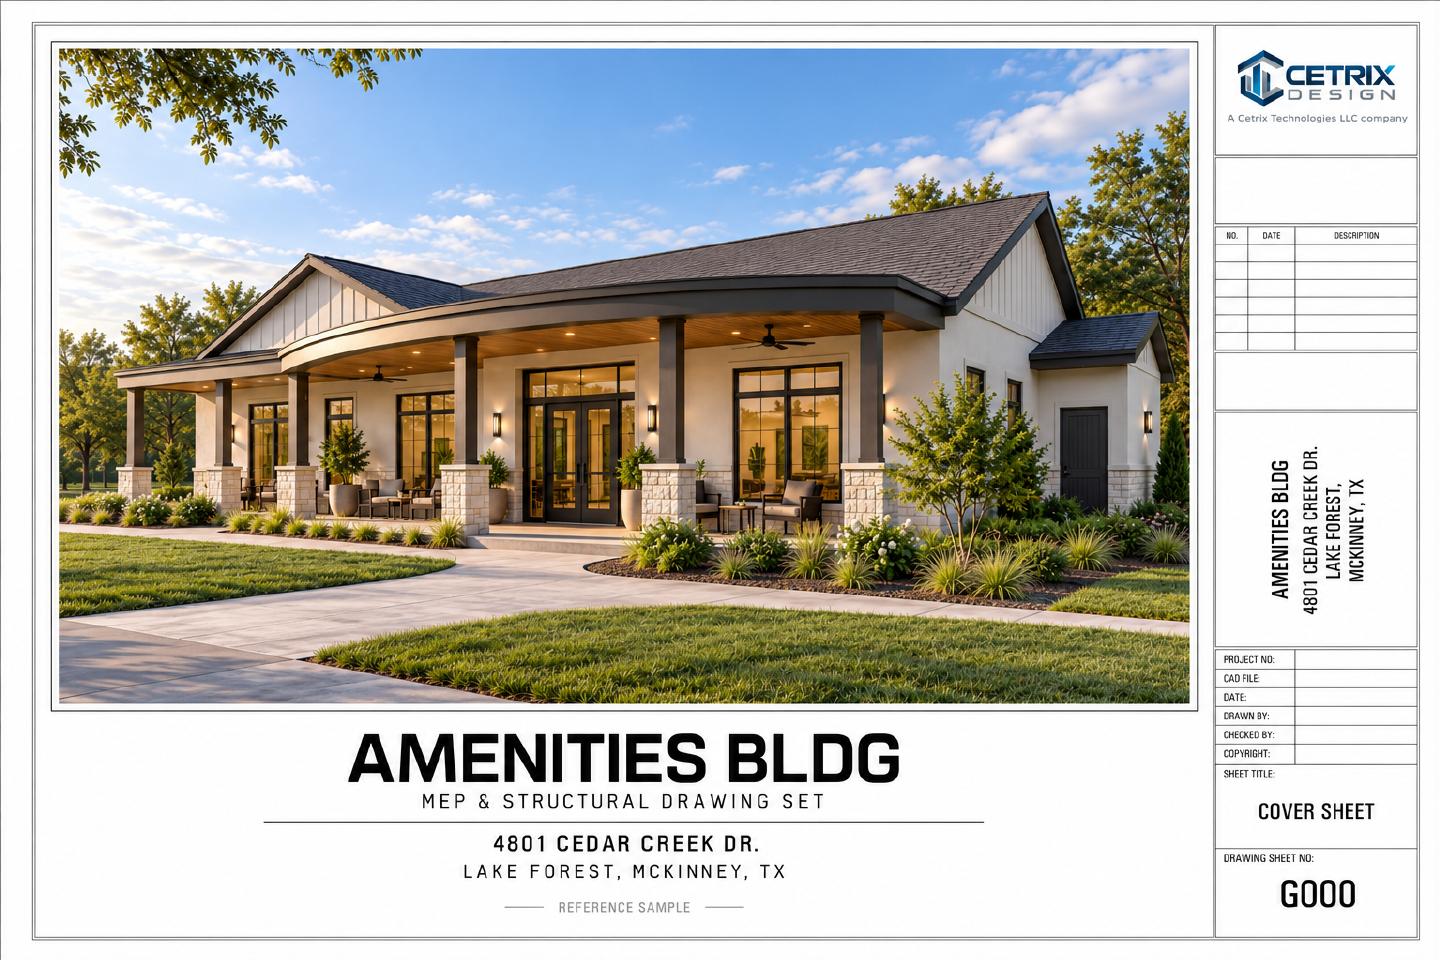
Full MEP and structural drawing set for a community amenities building with a workout room, kitchen and restrooms, including energy code compliance.
View PDF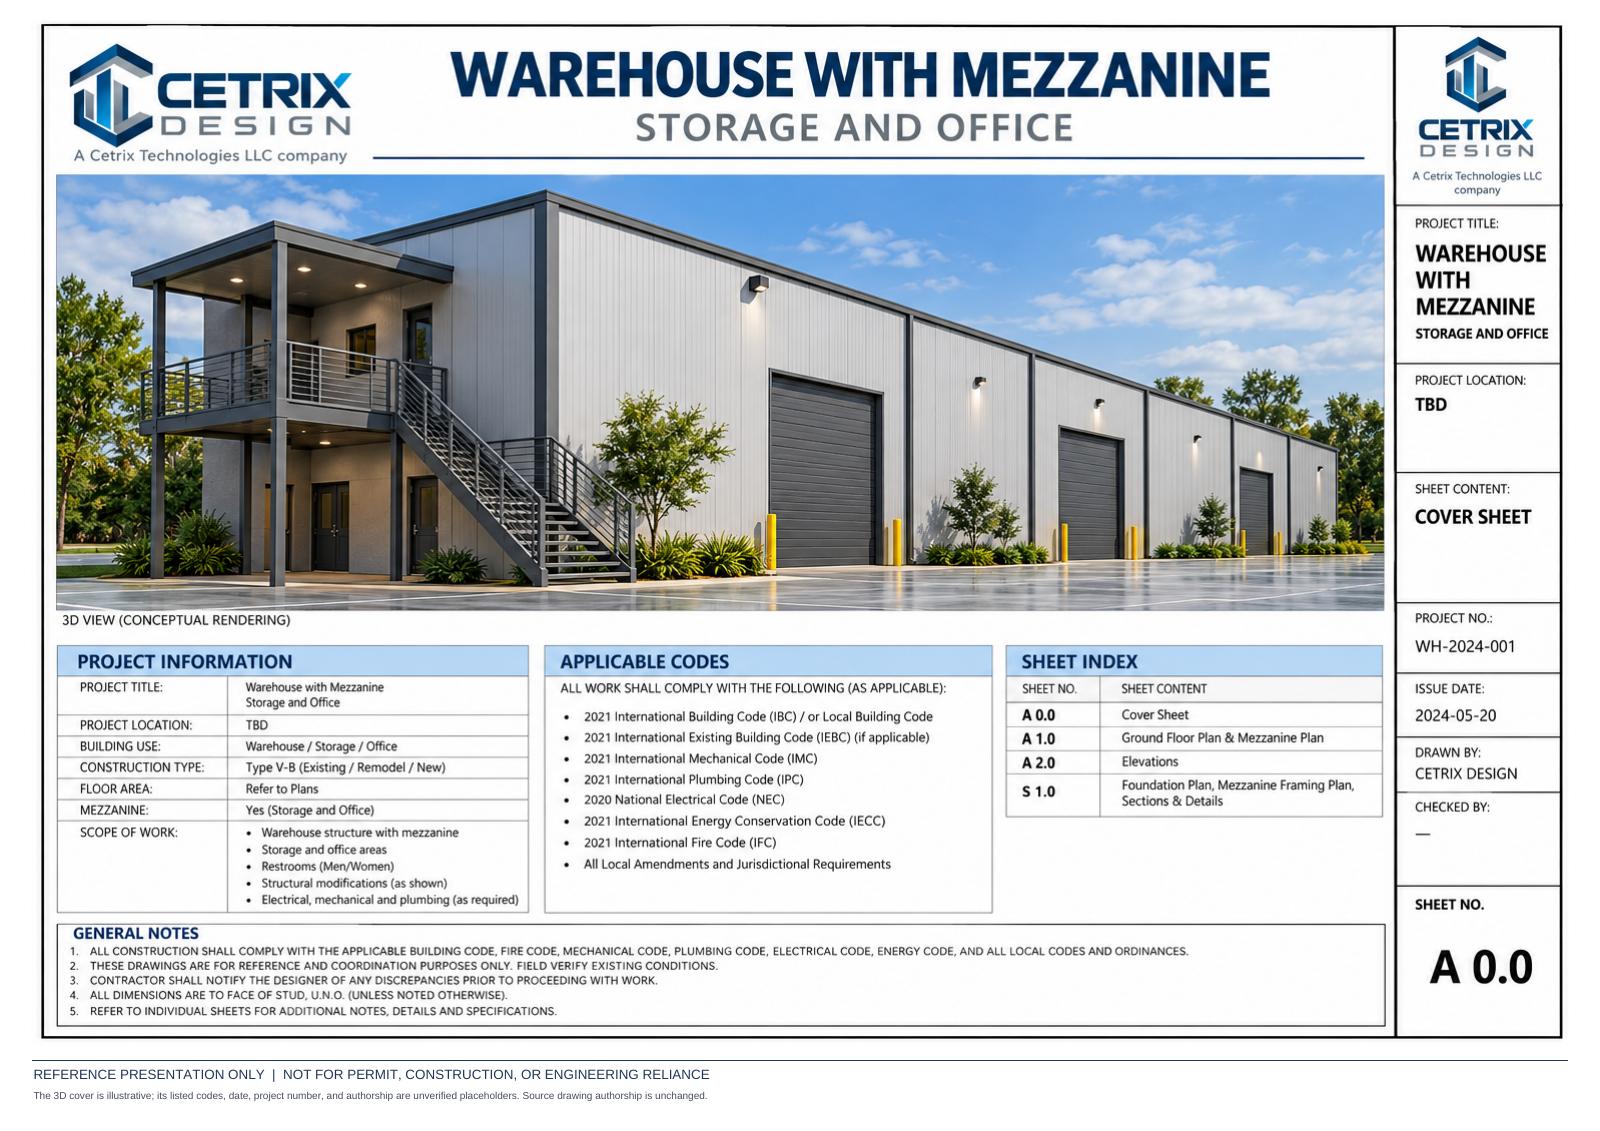
Steel mezzanine for storage and office space inside a warehouse: floor plans, elevations, foundation and framing plans, and connection details.
View PDF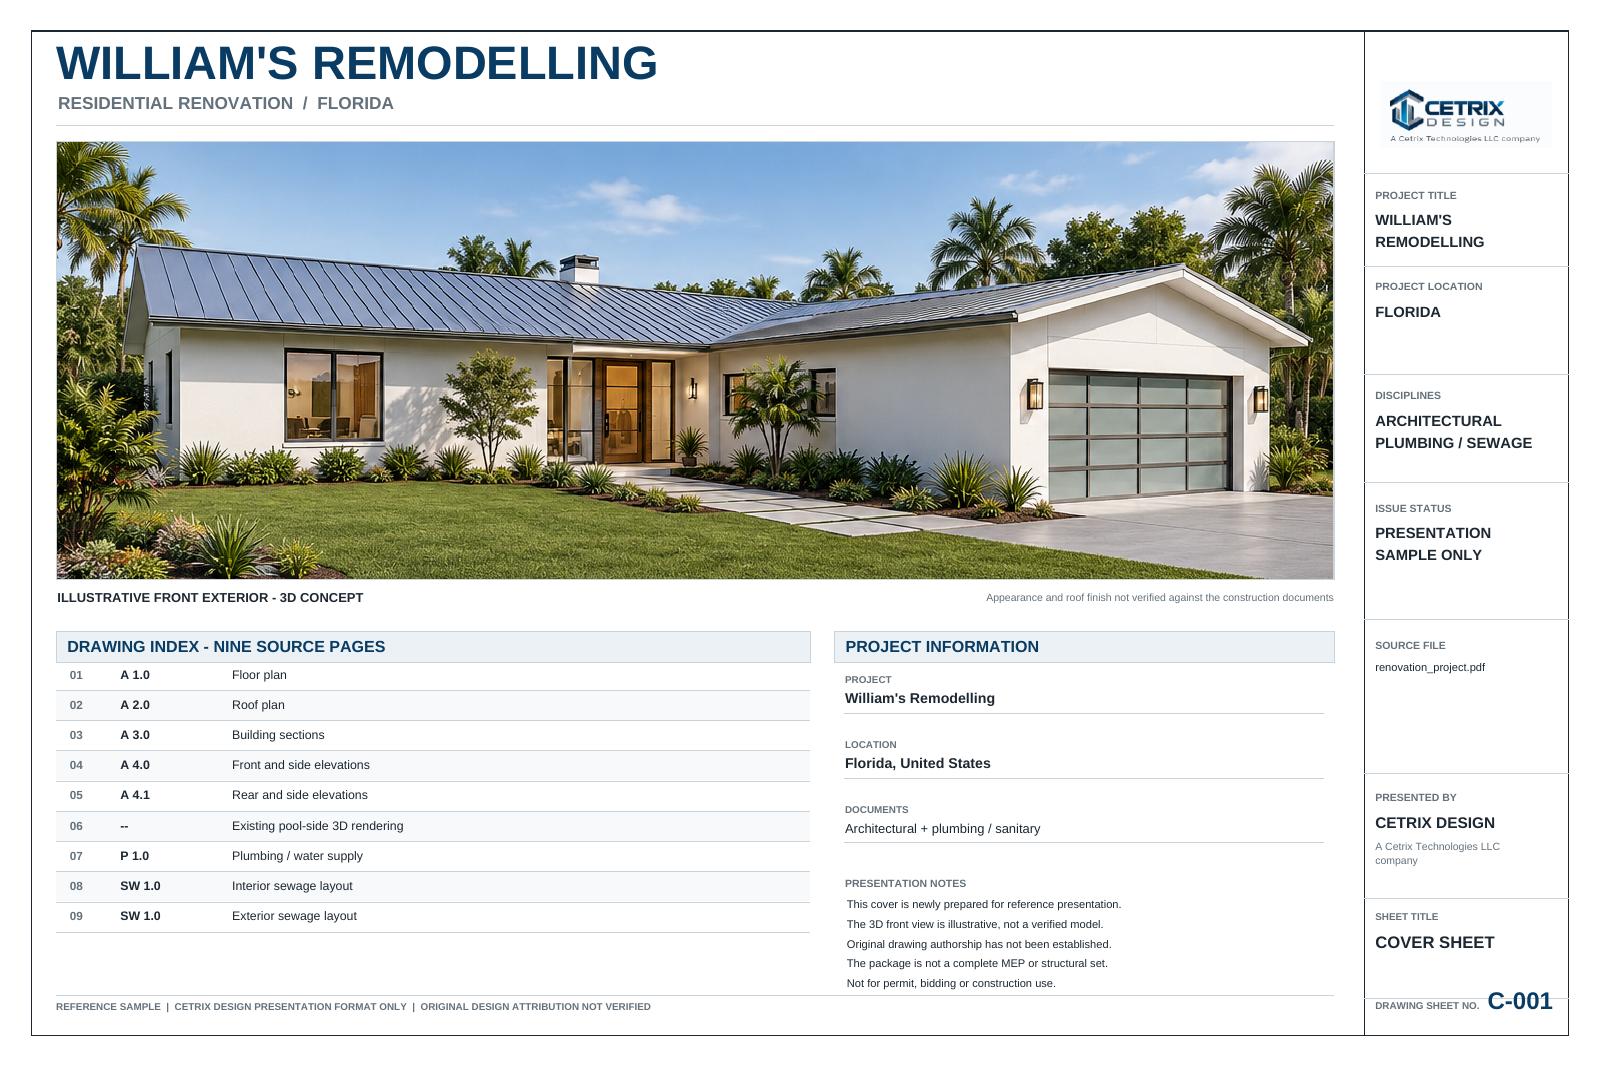
Residential renovation: floor, roof and section drawings, elevations, plumbing water supply, and interior and exterior sewage layouts.
View PDF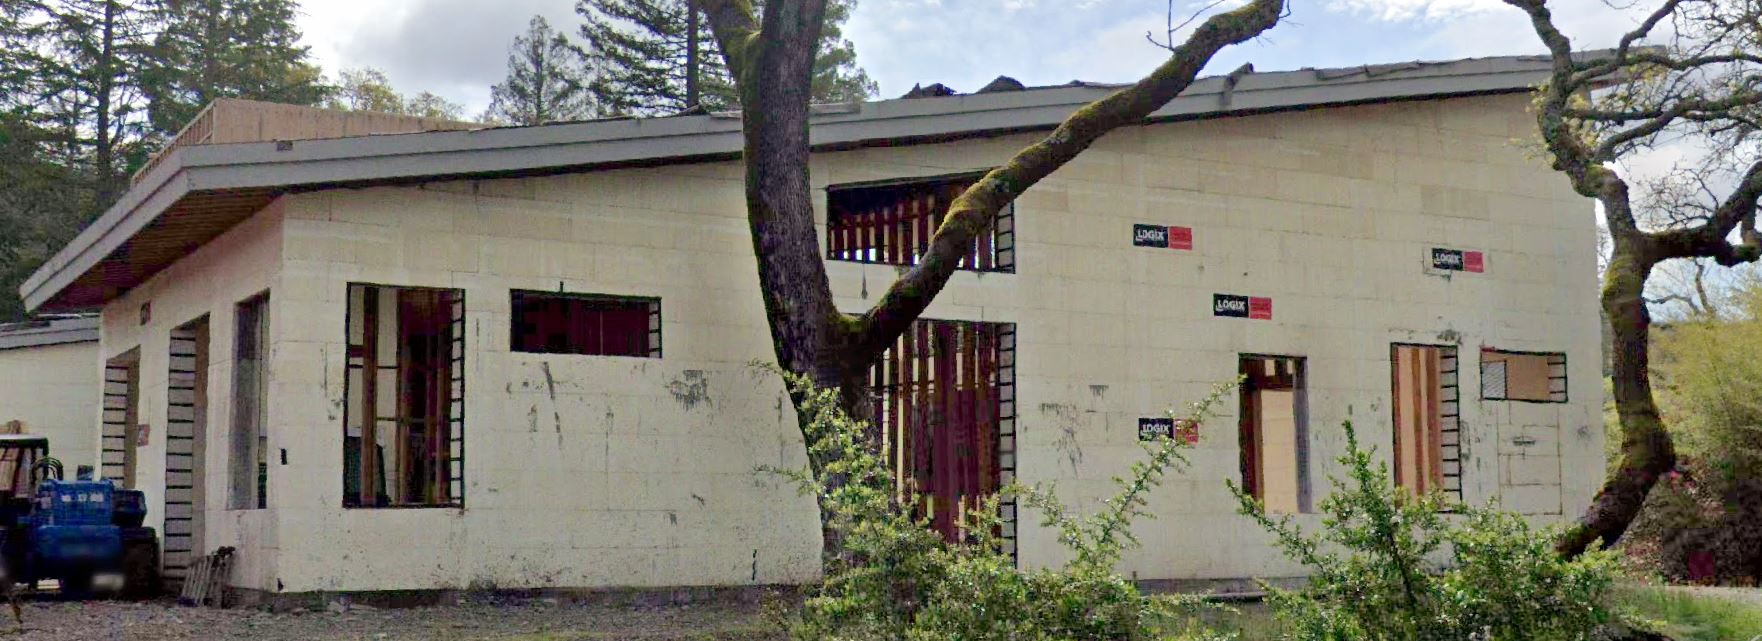
Share your drawings and program and we'll return a scope and fee proposal.