
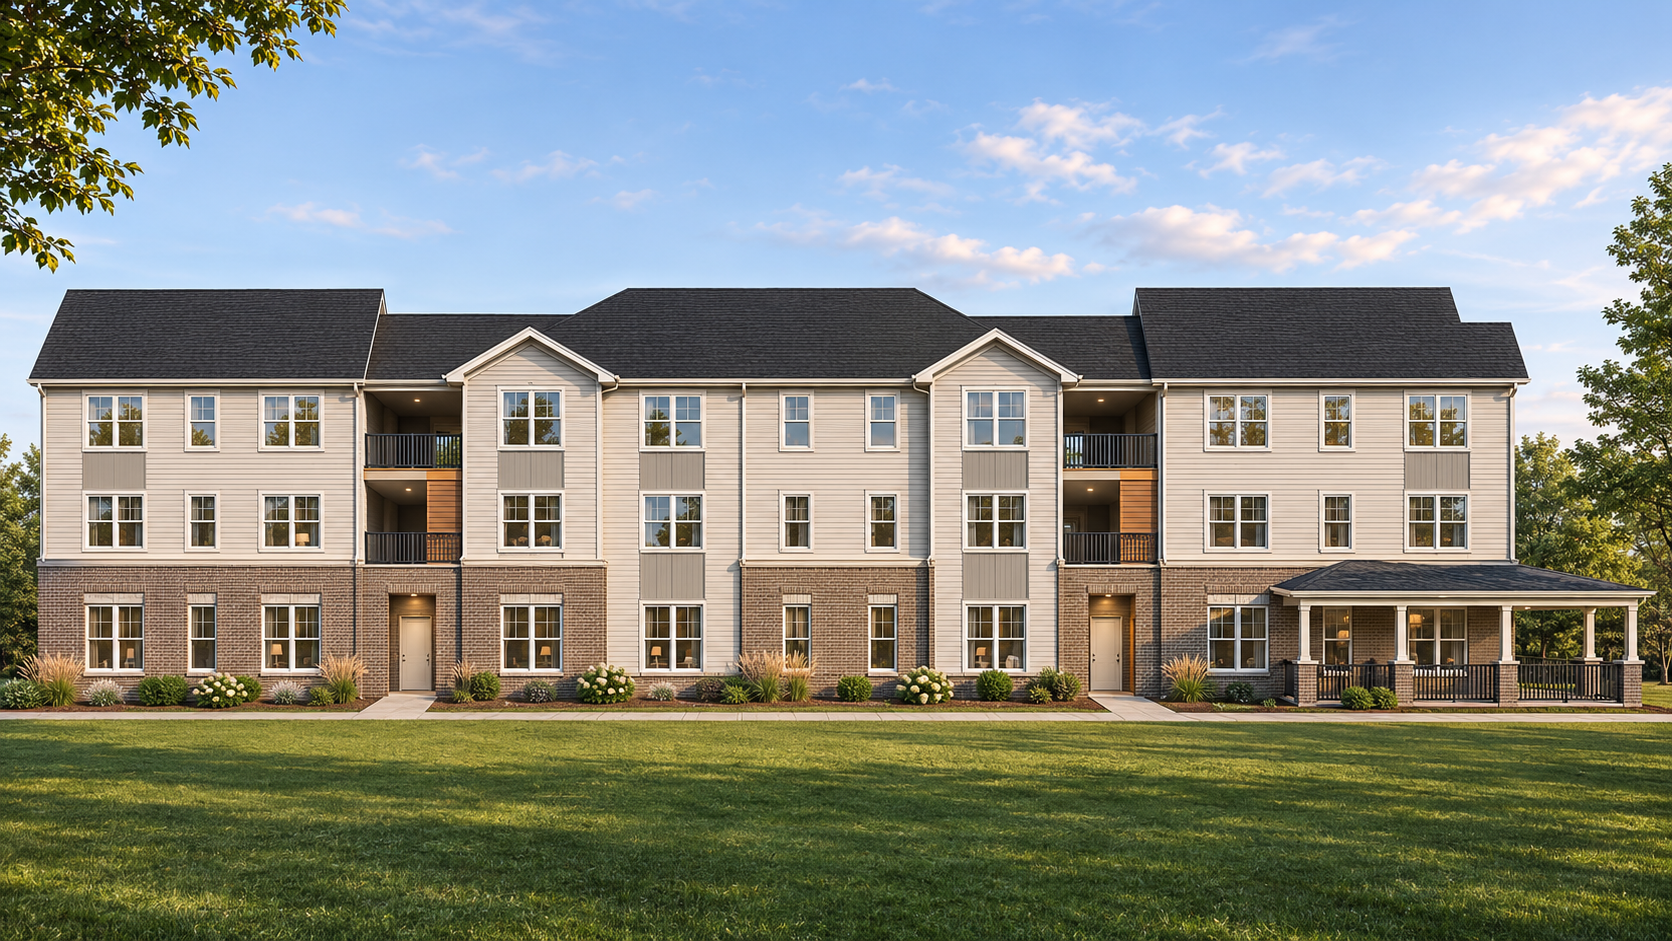
Multifamily Project
The AGC Arc
A new 3-story, 76-unit affordable multifamily community in Ohio, with coordinated MEP and structural engineering design.
Mechanical, Electrical & Plumbing (MEP)
For The AGC Arc, our MEP design delivers high-efficiency, fully integrated systems tailored to modern multifamily living, engineered to meet or exceed all applicable codes.
Mechanical & HVAC
Individual heat-pump HVAC systems, precision-sized per unit, with ducted supply and return distribution routed through optimized interior chases. Bathroom and exterior kitchen exhaust systems meet or exceed local code. All systems comply with ASHRAE 90.1 and are designed to meet ENERGY STAR efficiency benchmarks.
Electrical & Low-Voltage
Dedicated, individually metered panels for every dwelling unit. Energy-efficient LED lighting throughout unit interiors and common areas, with code-compliant life-safety and egress lighting. Emergency power infrastructure supports fire pumps and critical life-safety loads. Low-voltage rough-in is provided site-wide for access control, security cameras, and high-speed data/telecom infrastructure.
Fire Protection
Comprehensive wet-pipe automatic sprinkler coverage across all residential units and shared spaces, in strict accordance with NFPA 13/13R. Design includes dedicated per-building sprinkler riser rooms, accessible Fire Department Connections (FDCs), and standpipe systems sized to building height and site layout.
Plumbing & Utilities
Domestic water and sanitary piping sized for optimal flow and pressure per governing plumbing codes. WaterSense-rated fixtures throughout maximize resource conservation. Point-of-service backflow prevention and precise in-wall and below-slab piping layouts are fully coordinated with structural foundation plans.
Structural Engineering
Engineered specifically for The AGC Arc's three-story wood-frame layout, our structural scope delivers robust, code-compliant performance calibrated to local environmental conditions.
Superstructure & Gravity Systems
Precision-designed engineered wood roof and floor truss systems, paired with heavy-duty load-bearing wall framing to support floor loads, gypcrete underlayment toppings, and ceiling assemblies.
Lateral Force Resisting System
Custom shear wall layout and inter-story connection detailing designed to resist high-wind and seismic forces per ASCE 7 and the Ohio Building Code (IBC).
Foundation & Substructure
Custom-designed spread and continuous concrete footings paired with integrated slab-on-grade foundations, tailored to site-specific soil bearing capacities identified in the geotechnical report.
Cross-Disciplinary Coordination
Detailed structural framing coordination with MEP and architectural teams accommodates ductwork, plumbing chases, and corridor fire-rated assemblies, including engineered transfer framing at breezeways, stairwells, and ground-floor common areas where open spans deviate from typical unit framing.
Let's Build Better Together.
Share your drawings and program and we'll return a scope and fee proposal.