
Residential Project
Lake Helen Residential — Redstone Arcs
Structural design and full MEP engineering for a single-story wood-frame addition and interior remodel in Lake Helen, FL.
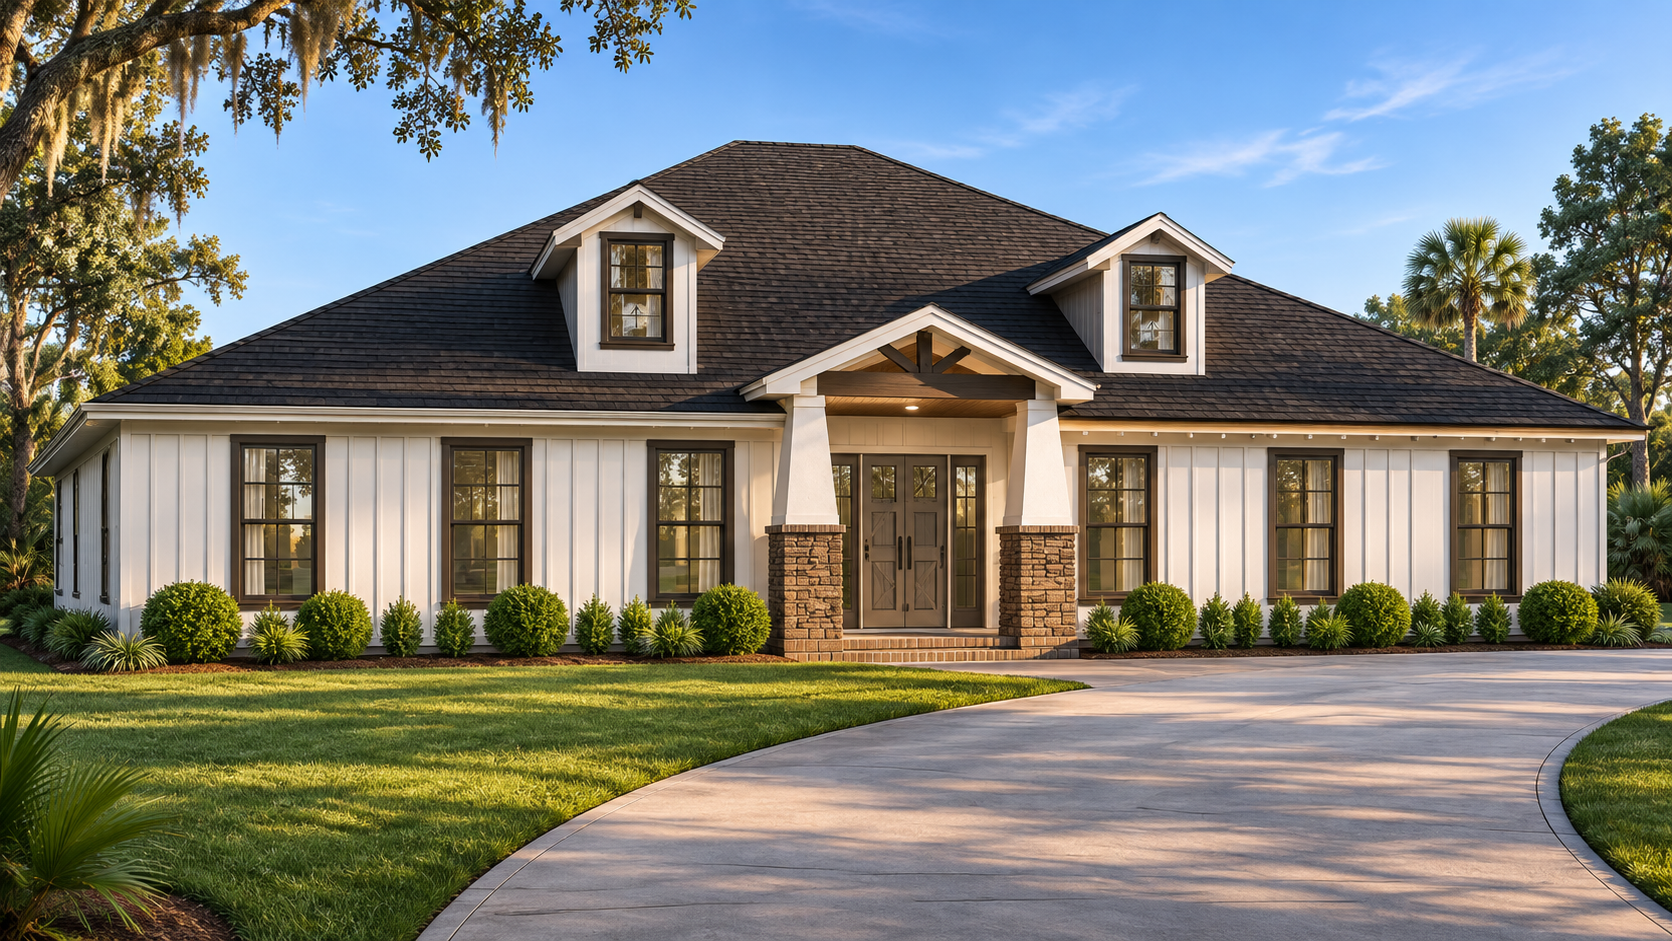
Residential Addition & Remodel — 3125 Sixma Rd., Lake Helen, FL
Structural design and full MEP engineering for a single-story wood-frame addition and interior remodel, designed to the 2023 Florida Building Code (8th Edition) with a 146 mph ultimate wind speed, Risk Category II, and 2,000 psf soil bearing pressure.
Structural
The structural scope covers the wood-framed addition and remodel in full. New framing is designed to safely carry dead, live, and environmental loads — including wind and seismic forces — per the International Building Code, TMS 402/602-16 for masonry, and the American Wood Council's NDS for wood construction.
Foundation Design
New foundation work includes 24" x 24" x 12"-high column footings, 16"-wide x 20"-high monolithic slab footings, and matching footings at the new interior bearing wall, each sized for the site's 2,000 psf soil bearing capacity and tied into the existing slab and foundation where the addition meets the original structure.
Connections, Bracing & Roof Framing
Connection and bracing design establishes a continuous load path from roof to foundation, with engineered connectors, anchors, and fasteners detailed at every transition between new and existing construction. Roof framing is designed for the addition's hip geometry at a 5:12 pitch, consistent with the 2023 Florida Building Code's wind load provisions (146 mph ultimate / 108 mph ASD, Exposure Category B, 20 psf roof live load) and ASCE 7-10 criteria for the site's risk category.
Mechanical, Electrical & Plumbing (MEP)
Mechanical
Mechanical scope covers a new ductless split HVAC system serving the addition, including equipment layout, refrigerant piping routing, thermostat placement, and bathroom exhaust ventilation sized to code-required rates. Registers, grilles, and diffusers are selected and located for the new floor plan, coordinated with the architectural ceiling and framing layout.
Plumbing
Plumbing scope ties new bathroom fixtures into the existing water supply and drainage system, with DWV routing, vent and trap locations, cleanouts, and riser diagramming coordinated with the mechanical and electrical rough-in.
Electrical
Electrical scope extends the existing panel to serve the addition, adding wall receptacles, lighting, switching, and new breakers sized from a load calculation for the added square footage. The design includes a full circuit layout and wiring diagram, GFCI/AFCI protection at bathrooms, kitchen, and bedroom circuits per the National Electrical Code, dedicated circuits for kitchen, laundry, and HVAC equipment, and panel schedules documenting the new loads.
Let's Build Better Together.
Share your drawings and program and we'll return a scope and fee proposal.