
Where conflicts come from
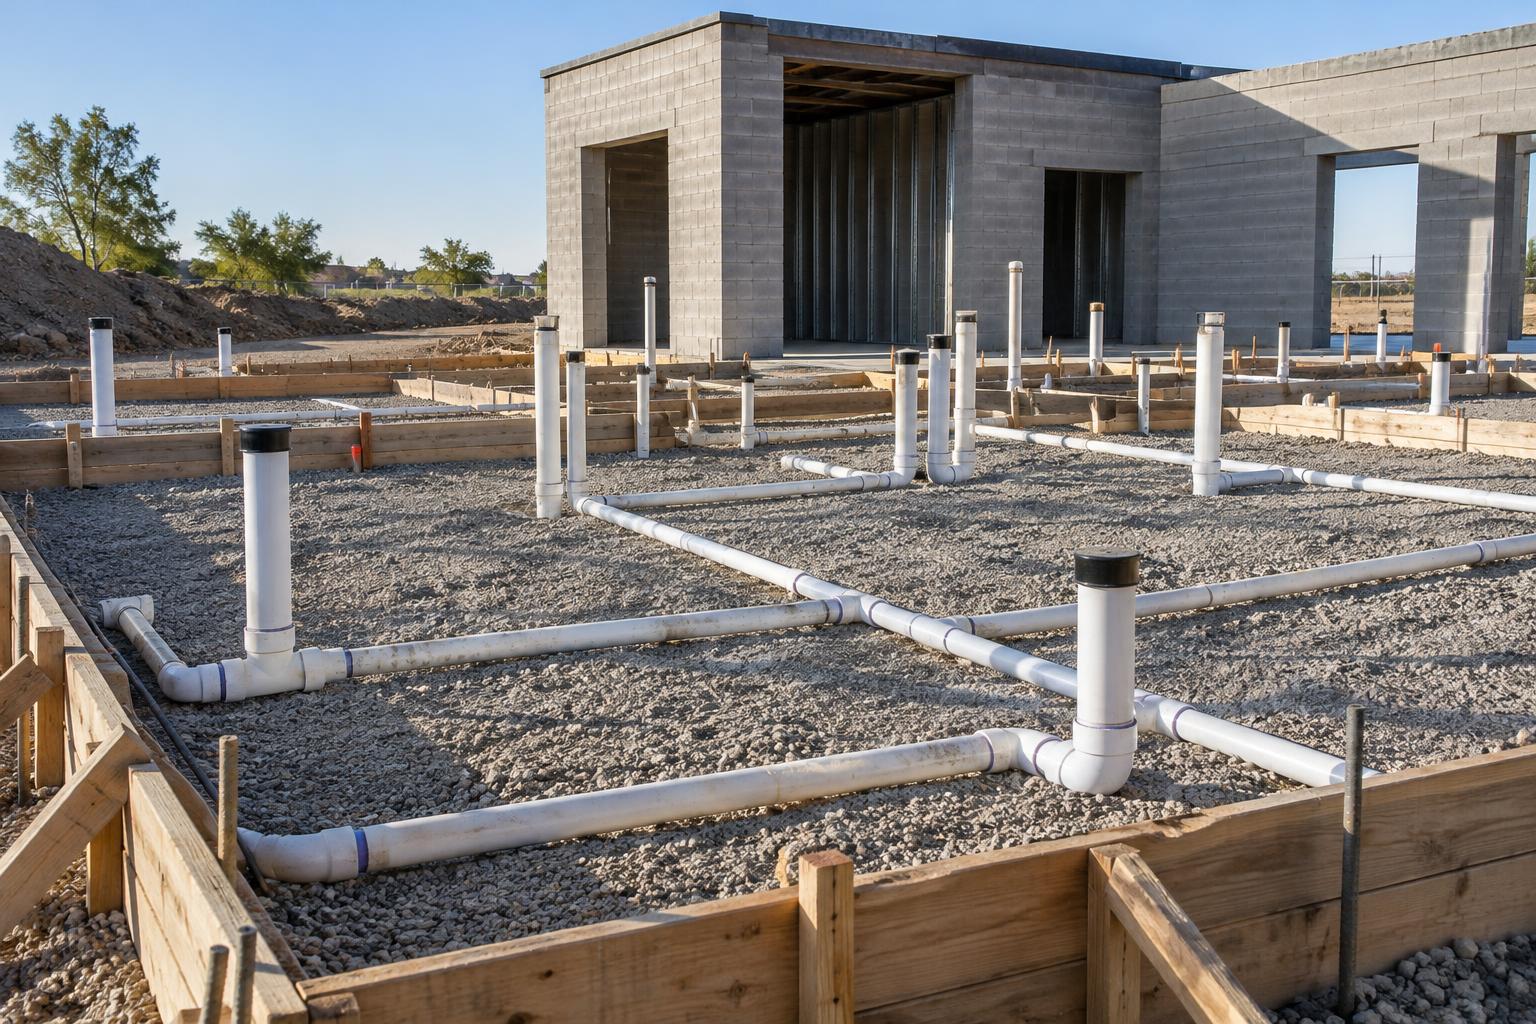
Ducts that do not fit under beams, plumbing stacks that land on grade beams and rooftop units placed on framing that was never sized for them are common sources of RFIs and change orders. Each usually comes from disciplines working on separate schedules with separate assumptions.
What integration changes
When MEP and structural engineers share a model and a schedule, equipment loads, shaft locations and penetrations are communicated as they are decided. Framing is sized for actual equipment, and routing is planned around real member depths.
The result is a coordinated drawing set that contractors can price with fewer contingencies.
One point of contact
A single engineering team also simplifies communication for the architect and contractor. Questions that span disciplines are answered by the people who designed both systems.
This article provides general information only. Project-specific design requires review by a licensed engineer, and code editions vary by jurisdiction.