What should a Texas plumbing engineer establish first?
A plumbing engineer in Texas should establish building demand, utility conditions, and local requirements before selecting equipment or routing piping. Under-slab drainage, freeze protection, and water heating are linked decisions: each affects equipment locations, service capacity, architectural space, and long-term maintenance. Early planning is especially important when a slab foundation makes later changes difficult or when essential operations depend on continuous water service.
Start with the occupancy, fixture schedule, operating hours, and any process uses. A restaurant, medical office, warehouse, and apartment building can have substantially different hot-water profiles and drainage needs. Identify food service equipment, irrigation connections, tenant responsibilities, and potential pretreatment or backflow requirements. Obtain available utility information, including water pressure, meter limitations, and sanitary connection elevations, rather than treating nearby infrastructure as proof that adequate service is available.
For commercial plumbing design in Austin or elsewhere in Texas, confirm the adopted plumbing, building, and energy code editions with the local authority, along with amendments and utility standards. Establish who approves taps, meters, backflow assemblies, and any required interceptors. A concise design-basis document should record these assumptions and identify unresolved items. Resolving them before detailed drawings reduces the likelihood that a utility constraint will force changes to the foundation, floor plan, or equipment room.
How should under-slab piping be coordinated?
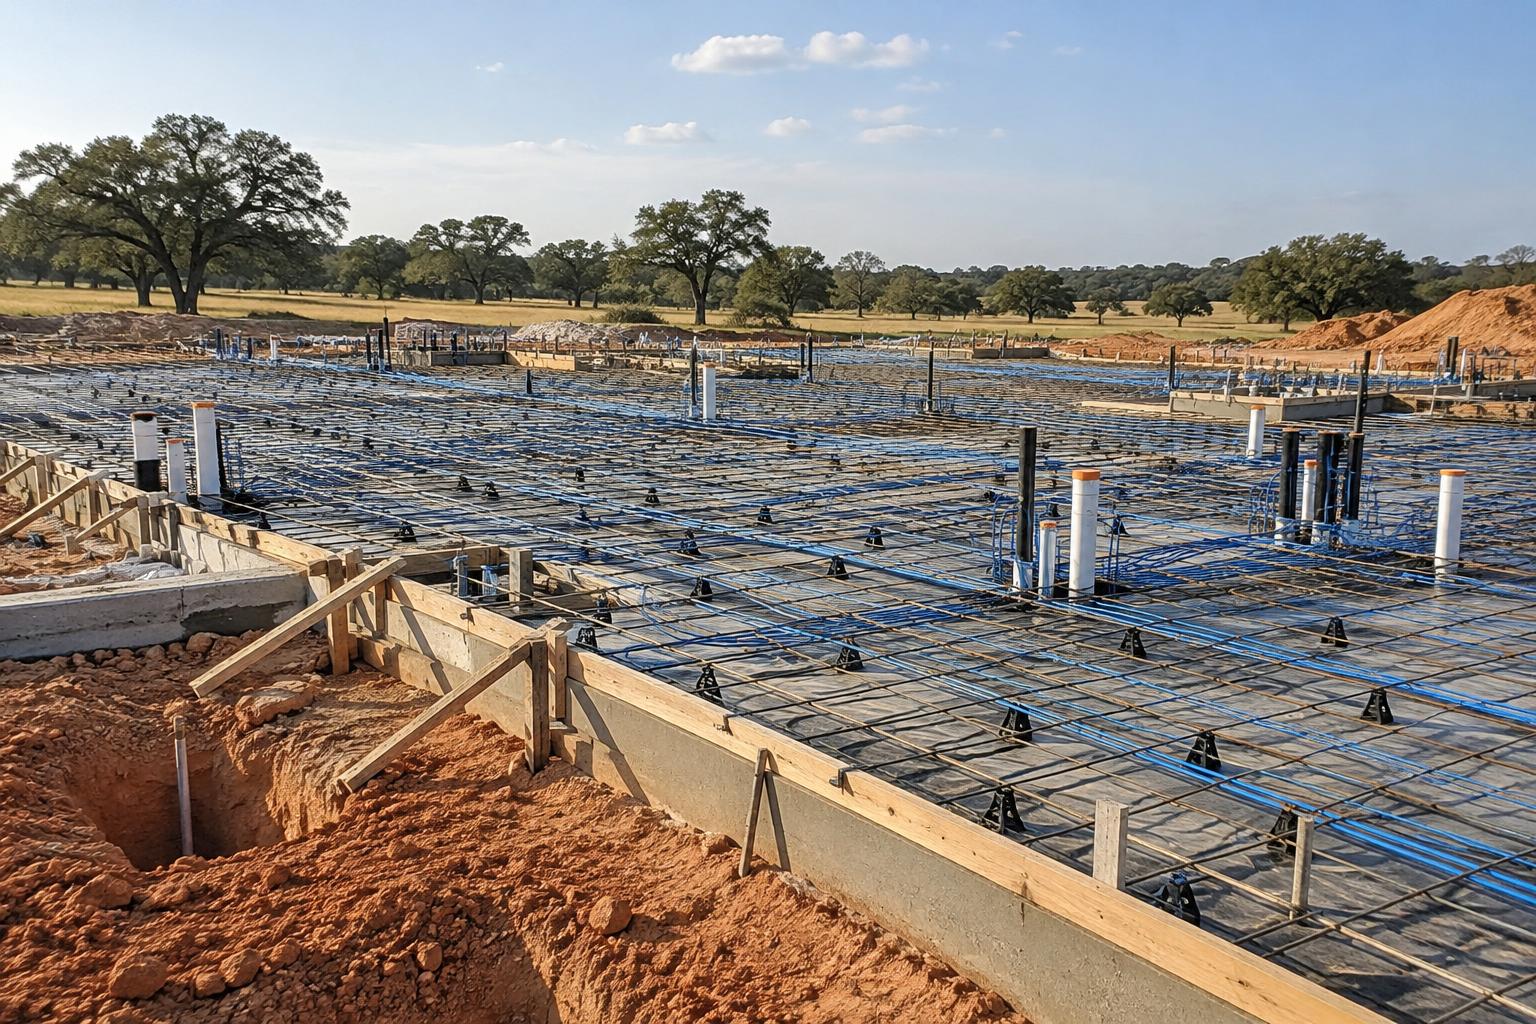
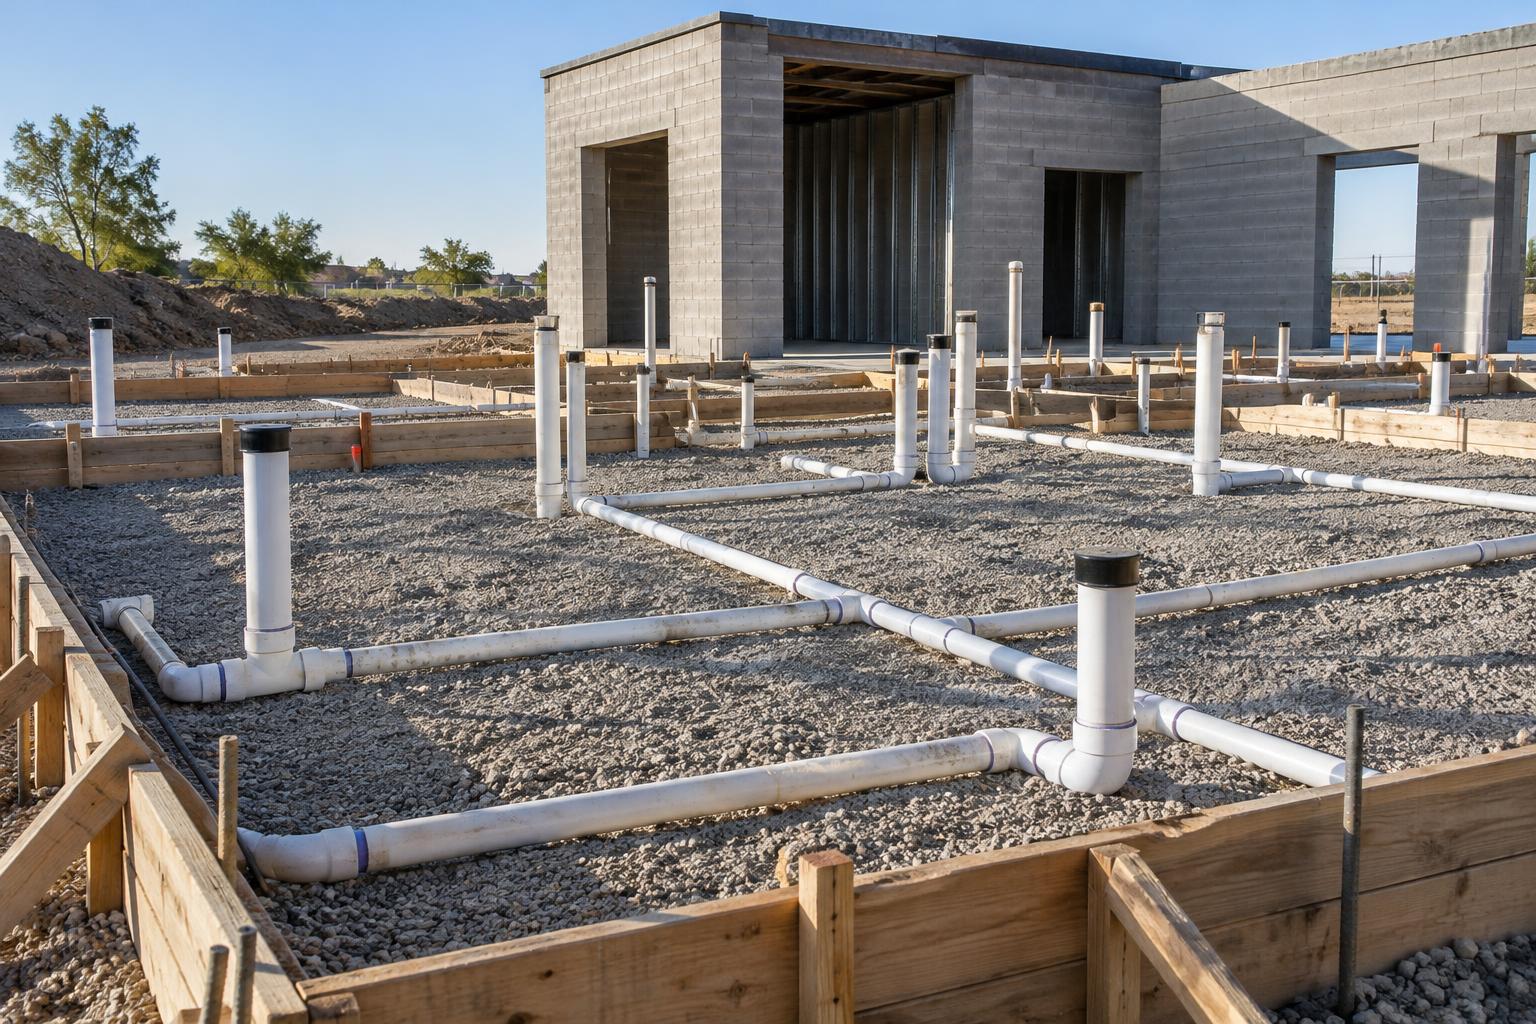
Under-slab piping should be laid out around verified elevations, required drainage slopes, and the structural foundation design. The goal is a buildable system that drains properly without compromising grade beams, footings, slab reinforcement, or the ability to maintain the installation.
Begin with the sanitary service connection and work upstream through the building. Check the available vertical distance against branch lengths, pipe sizes, required slopes, and fitting geometry. A connection that appears adequate on a site plan may be too shallow once the interior routing is developed. Coordinate floor drains, shower recesses, fixture outlets, and cleanouts with finished floor elevations and room layouts. Accessible cleanouts should remain usable after cabinetry, equipment, and finishes are installed.
Where expansive soils or anticipated foundation movement are concerns, the plumbing, structural, and geotechnical teams should coordinate bedding, backfill, penetrations, and movement accommodation. Do not assume a generic flexible connection resolves every movement condition. Identify sleeves and beam crossings before placement, and prohibit unapproved cutting or coring of structural members. For post-tensioned slabs, coordinate penetrations with tendon layouts. Also evaluate whether domestic water piping can run overhead or in accessible chases instead of beneath the slab, balancing leak access, routing complexity, and exposure to freezing.
What actually protects plumbing from freezing?
Reliable freeze protection combines protected routing, insulation, a dependable heat source where needed, and an operating plan. Insulation slows heat loss but does not prevent a stagnant pipe from eventually freezing during prolonged exposure without sufficient heat.
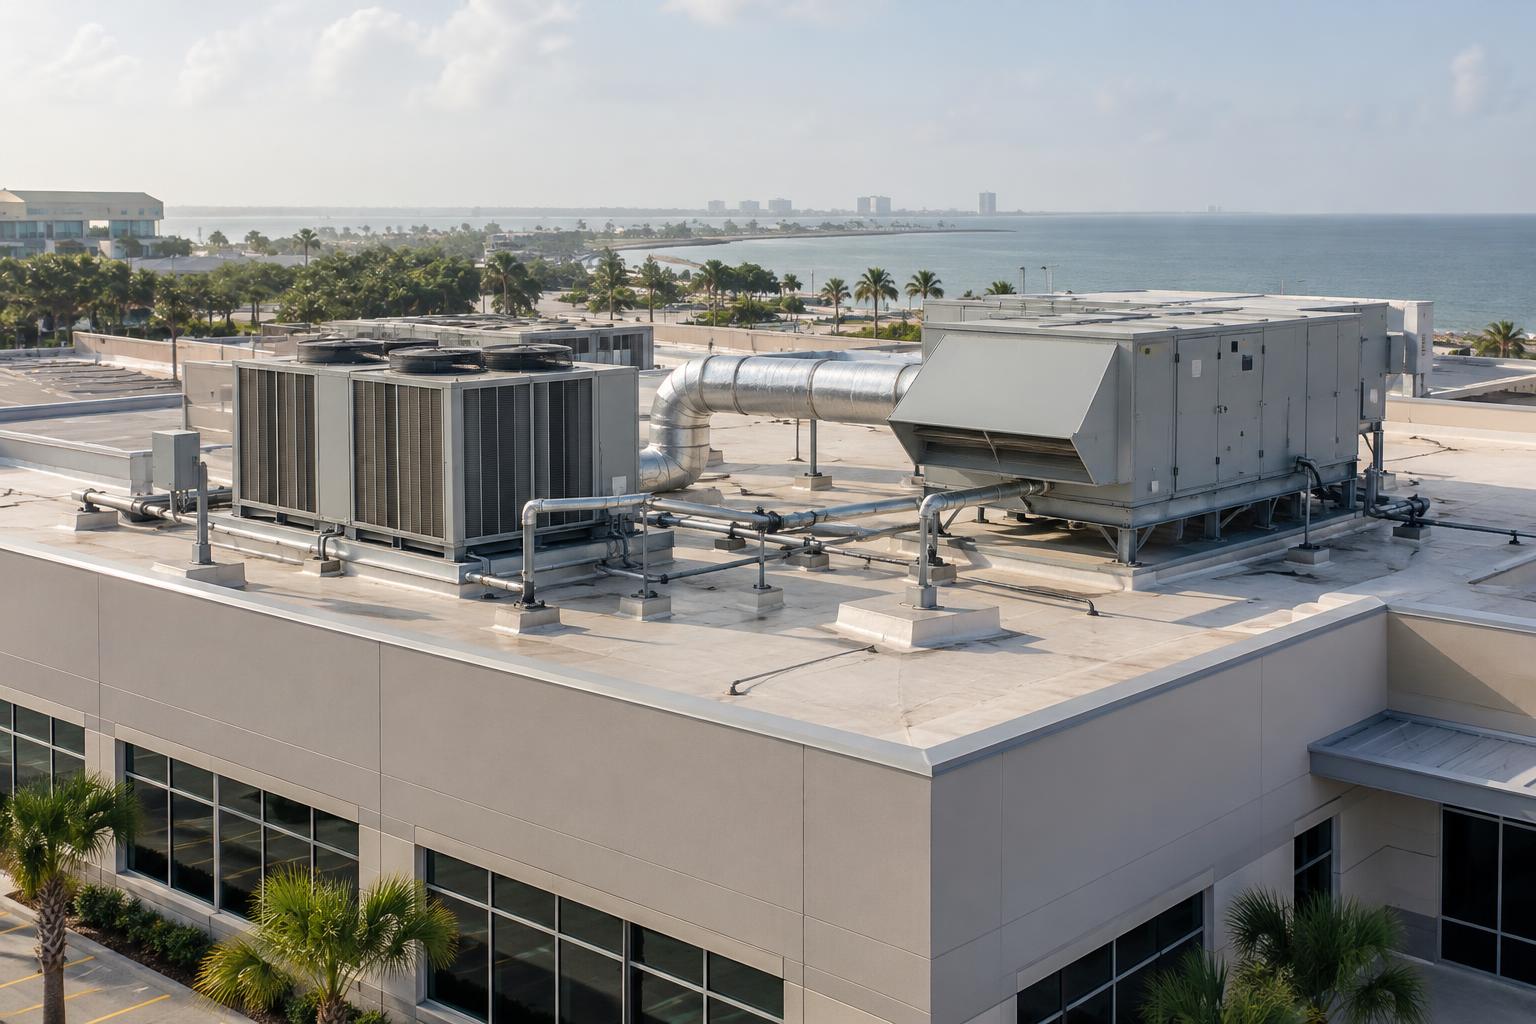
Locate domestic water piping within conditioned space wherever practical, and examine the entire service path for vulnerable segments. Exterior walls, ventilated attics, loading areas, parking structures, roof equipment connections, and outdoor backflow assemblies deserve specific attention. A pipe above a ceiling is not necessarily protected if that space is outside the thermal envelope. Coordinate piping with the architect’s insulation and air-barrier details, including transitions at exterior walls and service entrances. Avoid relying on heat transfer through a partition without verifying the actual assembly and operating conditions.
Where exposure cannot be avoided, evaluate listed heat-tracing systems, insulated enclosures, dedicated heating, or a documented drain-down arrangement appropriate to the application. Heat tracing requires electrical capacity, controls, protection, and installation consistent with its listing and manufacturer instructions. Coordinate alarms or monitoring when a failure could interrupt critical operations. Consider what happens during loss of power or building heat; electrical protection alone is unavailable without a suitable power source. Outdoor systems intended for seasonal shutdown need accessible isolation and drainage that addresses trapped water, not just a valve labeled for winter use.
How should commercial water heating be sized?
Commercial water heating should be sized from realistic peak demand, required delivery temperatures, and recovery capacity—not fixture count alone. The design should also account for distribution losses, incoming water temperature, operating schedules, and the consequences of an equipment outage.
Develop a demand profile around actual uses and likely simultaneous operation. Handwashing in an office differs from showers in a fitness facility or repeated kitchen equipment cycles. Storage systems can buffer short peaks, while instantaneous systems require adequate capacity at the design temperature rise and suitable flow conditions. Central plants may simplify equipment maintenance but create longer distribution loops. Local heaters can reduce pipe runs, yet add service points and potentially increase electrical demand. Compare these arrangements against the building layout and owner’s staffing capabilities rather than assuming one technology is universally preferable.
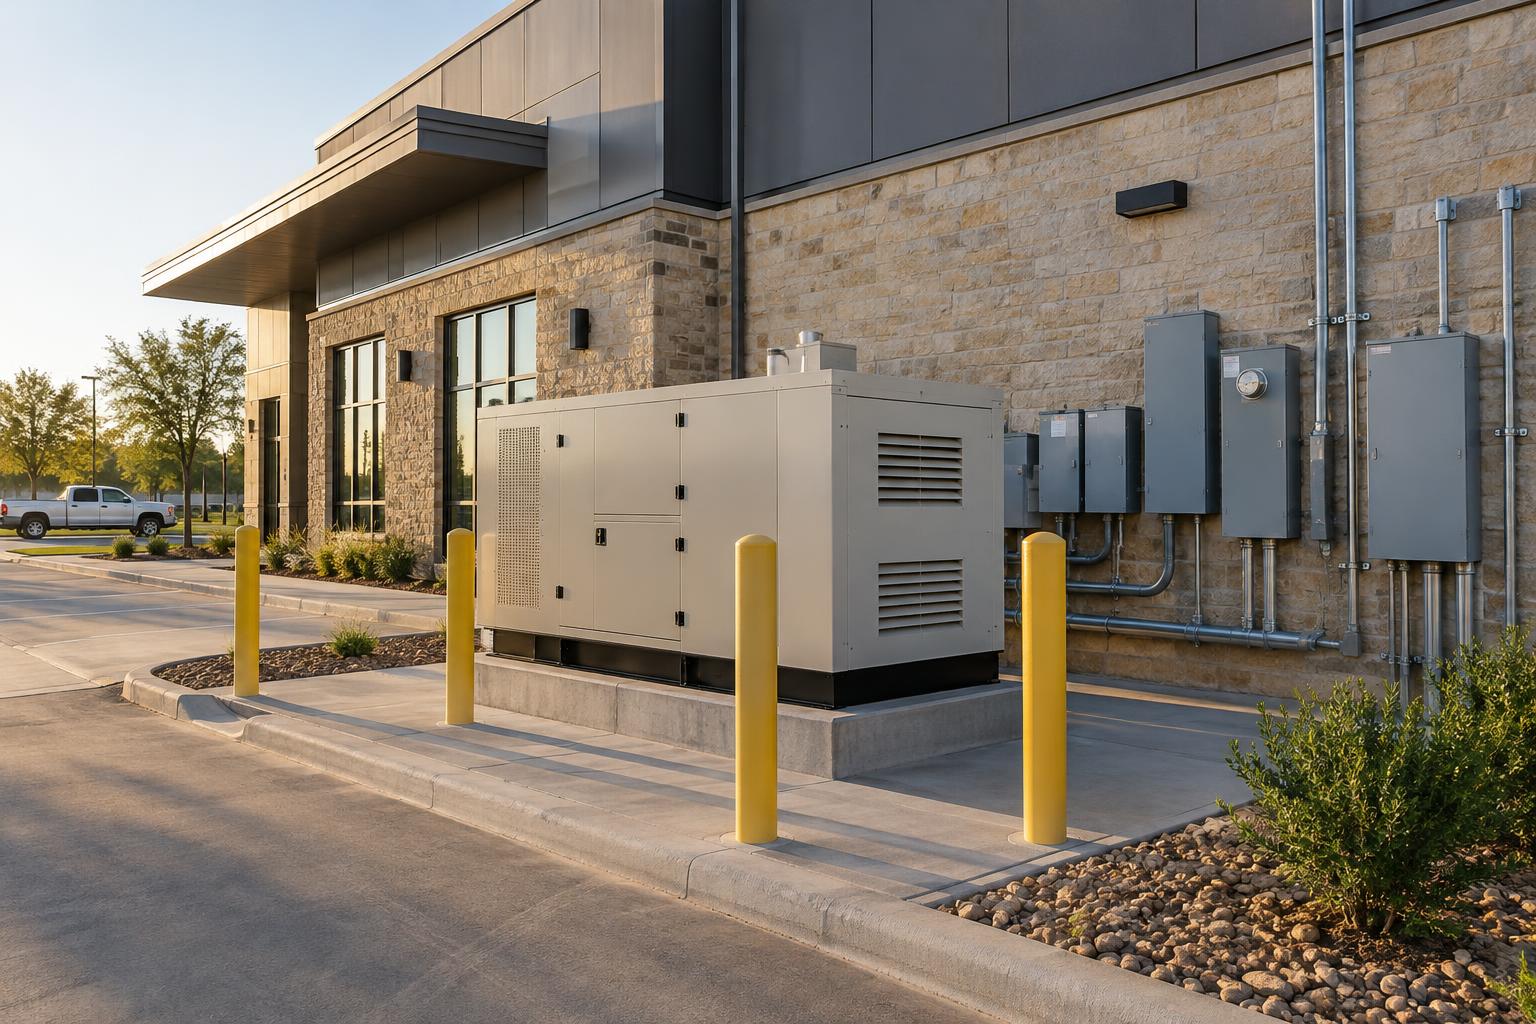
Coordinate electrical service, gas supply, combustion air, venting, condensate disposal, and equipment clearances as applicable. Heat pump water heaters also need suitable air conditions and consideration of their cooling effect and noise. Establish storage, circulation, and fixture delivery temperatures together, using appropriate temperature-control devices to address scalding while supporting the building’s water-quality strategy. Where continuity matters, evaluate staged equipment or redundancy. Leave practical space to service components and replace the largest unit without dismantling permanent building features.
How do distribution design and water quality interact?
Hot-water distribution should deliver usable water promptly while limiting unnecessary pipe volume, heat loss, and stagnant branches. Water quality and energy performance depend on the layout and operation of the system, not simply the efficiency rating of the heater.
Group high-demand fixtures near the heating source where the floor plan allows, and evaluate recirculation for remote fixtures. Size and balance return piping so the intended circulation reaches each branch; an operating pump does not prove every loop performs correctly. Coordinate insulation and control requirements with the locally adopted energy code. Avoid oversizing domestic piping as a general precaution, because added volume can increase water age and wait times. Pressure calculations still need to address available supply pressure, elevation changes, friction, and losses through meters, backflow devices, and treatment equipment.
Discuss incoming water characteristics and treatment needs with the owner and utility rather than specifying treatment by habit. Evaluate scale control where appropriate for selected equipment, and coordinate any required treatment discharge. Minimize unused branches and account for low-occupancy periods, phased tenant buildouts, and infrequently used fixtures. Where the building’s use warrants it, coordinate with the owner’s water management program, using applicable guidance such as ASHRAE 188. Startup flushing, temperature verification, and ongoing maintenance should align with that program and equipment requirements.
What should be verified before turnover?
Plumbing performance should be verified through construction checks, required testing, and functional startup before occupancy. Concealed under-slab work needs an earlier checkpoint, before backfill or concrete placement makes correction disruptive.
Establish inspection hold points with the contractor and applicable authorities. Confirm pipe routing, materials, bedding, slopes, supports, penetrations, and cleanout locations against approved documents. Complete required drainage and water piping tests at the proper construction stage, and document concealed conditions with photographs and location records. Field changes affecting beams, fixture locations, or service elevations should return to the design team for review. Verification is particularly important when another trade moves a sleeve or equipment pad that the plumbing layout depends on.
At startup, check water heater settings, temperature-control devices, recirculation balance, fixture delivery conditions, and freeze-protection controls as applicable. Provide the owner with valve identification, equipment access information, maintenance instructions, and a practical cold-weather response procedure. Clarify responsibility for monitoring exposed systems during vacancies or shutdowns. The completed drawings and operating information should reflect what was installed, not only the original design intent. For coordinated plumbing engineering that addresses under-slab routing, freeze exposure, and water heating requirements, request a proposal from Cetrix Design for your project.
Frequently asked questions
Does every Texas building need plumbing freeze protection?
Every project should evaluate freeze exposure, but the appropriate measures depend on climate, pipe location, building enclosure, and operating conditions. Protected interior routing may be sufficient in some areas, while exposed piping may require supplemental heating or another engineered approach.
Can under-slab drain lines pass through grade beams?
A crossing may be possible when its location and detail are approved by the structural engineer. Do not cut, core, or relocate a penetration through a grade beam without review of reinforcement, loading, and construction conditions.
Is tankless water heating better for commercial buildings?
Not automatically; performance depends on peak flow, temperature rise, utility capacity, and the demand pattern. Storage, instantaneous, and hybrid arrangements should be compared using the actual building requirements and maintenance expectations.
What information helps an engineer prepare a plumbing proposal?
Provide architectural plans, building use, fixture and equipment schedules, available utility information, and the anticipated construction scope. Note unusual process demands, operational continuity needs, and whether existing systems must remain active during construction.
Who determines which plumbing code applies?
The local authority having jurisdiction identifies the adopted code edition and applicable amendments. Utility providers may impose additional service, metering, backflow, and connection requirements that also need coordination.
This article provides general information only. Project-specific design requires review by a licensed engineer, and code editions vary by jurisdiction.