What makes Texas summer HVAC design challenging?
HVAC design Texas projects need must address both indoor temperature and moisture using location-specific weather conditions. Hot, humid conditions along the Gulf Coast create different design priorities than conditions in drier parts of West Texas, so a statewide equipment-sizing shortcut is not reliable. Houston-area commercial buildings often need sustained moisture removal even when their sensible cooling demand is relatively low.
Sensible cooling lowers air temperature, while latent cooling removes moisture by condensing water on a cold coil. These loads do not always peak together. A building may reach its thermostat setting while remaining humid, particularly during rainy weather, reduced occupancy, or periods with significant outdoor-air intake. Oversizing cooling capacity can worsen this mismatch when equipment satisfies temperature quickly and stops before providing adequate moisture removal.
Early planning should establish indoor temperature and humidity criteria, occupancy schedules, ventilation needs, and any process requirements. General offices, restaurants, fitness facilities, and medical spaces can have very different moisture loads and operating patterns. Owners should also identify areas with cold surfaces or moisture-sensitive materials. Defining those conditions gives the mechanical engineer a performance target and helps the project team evaluate comfort, condensation risk, and operating cost together.
How should a mechanical engineer calculate the actual loads?
Right-sizing starts with zone-by-zone sensible and latent load calculations based on the proposed building and its actual use. Floor area alone cannot capture the effects of glazing, solar orientation, ventilation, occupancy, or operating schedules. For renovations, existing equipment capacity is a reference point, not proof of the capacity the building needs.
The engineer should document roof and wall assemblies, window performance, shading, lighting, plug loads, occupant density, and outdoor-air requirements. Restaurant appliances, showers, cleaning activities, and other moisture sources need separate consideration where applicable. Outdoor design conditions should reflect the project location, and the analysis should include dehumidification conditions rather than only the hottest dry-bulb condition. Occupancy diversity should be justified instead of assumed.
For existing buildings, utility records, maintenance reports, equipment schedules, and measured temperature and humidity trends can help identify problems that drawings miss. These observations supplement, rather than replace, engineering calculations. A mechanical engineer Houston owners engage should also evaluate local exposure to humid outdoor air, including loading doors and exhaust makeup air. The resulting load summary should make assumptions visible so architects, tenants, and owners can correct them before equipment is selected.
Why can a larger air conditioner leave a building humid?
A larger air conditioner can leave a building humid because cooling capacity alone does not determine moisture removal. Oversized single-stage equipment may cycle off quickly after meeting the thermostat setpoint, leaving latent loads untreated. Right-sizing means selecting equipment that meets both peak requirements and realistic part-load conditions, not simply choosing the smallest available unit.
Equipment schedules should distinguish total capacity from sensible capacity at the specified entering-air and outdoor conditions. Their difference represents latent capacity, but published nominal ratings may not reflect project conditions. Coil selection, airflow, compressor modulation, and fan operation all affect performance. Reducing airflow without checking manufacturer limits is not a reliable humidity strategy and can create freezing, distribution, or equipment problems. Selection should use verified performance data.
Variable-capacity or staged systems can improve load matching, but their controls must support dehumidification as cooling demand falls. Supply-fan operation during compressor-off periods can also re-evaporate retained coil moisture under some conditions. The engineer should review minimum operating capacity, coil performance, drainage, and fan sequences together. Avoid stacking undocumented safety factors across calculations and selections; where future growth is anticipated, document it and consider modular capacity rather than persistent oversizing.
How should ventilation and building pressure be managed?
Commercial HVAC humidity control requires deliberate treatment of outdoor air and a coordinated air balance. Ventilation and replacement air for exhaust systems can introduce substantial moisture, while uncontrolled leakage makes that load harder to predict. Reducing outdoor air below required levels is not an acceptable humidity-control strategy.
A dedicated outdoor air system can condition ventilation air separately from space cooling, which helps decouple moisture removal from thermostat demand. It is not automatically necessary for every project; properly selected packaged or other systems may also meet the requirements. The choice depends on outdoor-air volume, occupancy variation, exhaust loads, available space, controls, and maintenance capability. Energy recovery may reduce outdoor-air conditioning loads where appropriate, but exhaust-air suitability, leakage, and applicable restrictions must be evaluated.
Supply, return, outdoor, and exhaust air quantities should be coordinated at both building and zone levels. Slight positive pressure may help limit humid infiltration in suitable buildings, but pressure relationships must respect spaces requiring negative pressure and should not rely on a generic airflow offset. Coordinate door operation, kitchen hoods, restroom exhaust, and loading areas. Continuous air barriers, sealed penetrations, and appropriate vestibules help HVAC systems maintain intended conditions without compensating for avoidable leakage.
What controls and construction details protect humidity performance?
Humidity performance depends on an explicit operating sequence and construction details that prevent condensation and moisture entry. A thermostat alone does not establish whether a building is adequately dehumidified. Design documents should define humidity monitoring, response sequences, and the conditions under which equipment must operate outside normal cooling demand.
Controls may use representative space humidity sensors, outdoor-air dew point, supply-air conditions, or a combination appropriate to the system. Sensor placement should avoid supply jets, exterior-door drafts, and localized moisture sources unless those locations are the intended control points. Unoccupied schedules need attention because shutting down all conditioning can allow humidity to rise. Where reheat is used to remove moisture without overcooling occupied spaces, evaluate energy-code restrictions and available heat-recovery options.
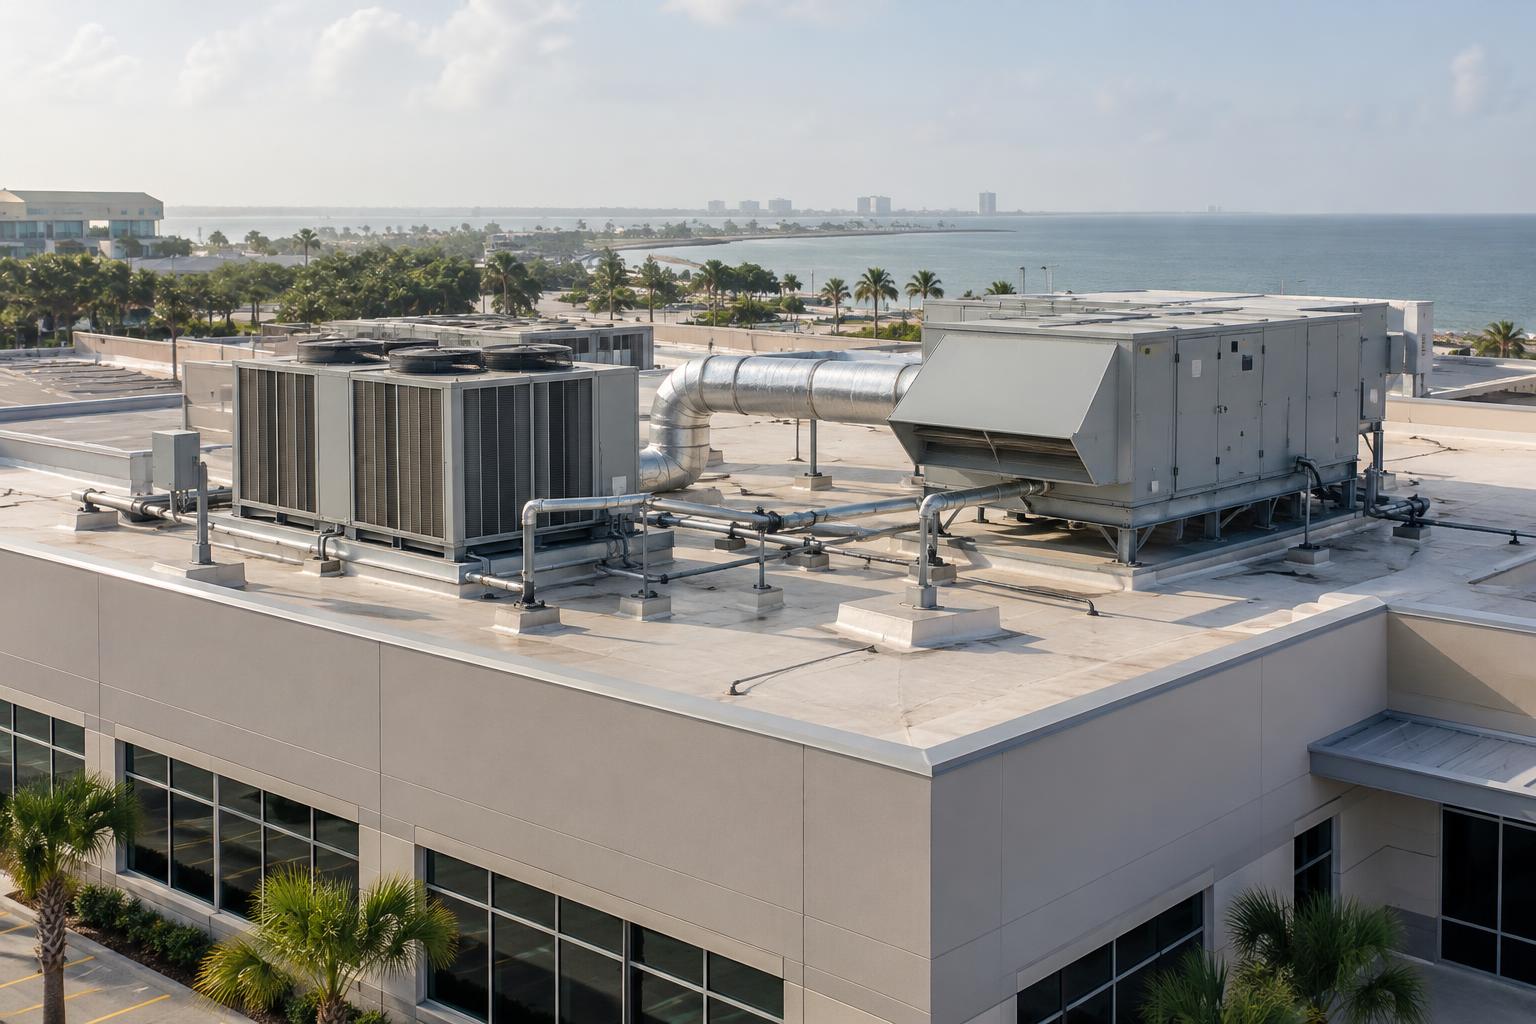
Cold ducts, piping, valves, and equipment surfaces need insulation and vapor-retarder continuity appropriate to their operating temperatures and surroundings. Condensate pans, traps, drainage slopes, and service access should follow equipment requirements and applicable codes. Rooftop curbs and envelope penetrations need coordinated sealing details. Confirm the adopted mechanical and energy code editions, local amendments, and permit requirements with the local authority; do not assume one jurisdiction's requirements apply unchanged throughout Texas.
What should owners require before accepting the HVAC system?
Owners should require documented airflow verification, functional controls testing, and operating information that demonstrates the intended temperature and humidity performance. Equipment startup alone does not establish that the building will perform correctly during humid weather or low cooling demand. Acceptance criteria should connect directly to the design assumptions and specified sequences.
Testing, adjusting, and balancing should verify supply, return, outdoor, and exhaust air quantities against the design. Functional testing should check cooling stages, humidity responses, outdoor-air dampers, exhaust interlocks, and occupied and unoccupied modes. Where appropriate, verify building pressure relationships and condensate drainage. Trend data from representative spaces can reveal short cycling, humidity drift, or simultaneous heating and cooling that a brief site visit might miss. If conditions do not permit meaningful humidity testing, plan seasonal follow-up.
The handoff should include final setpoints, sensor locations, control sequences, filter requirements, maintenance access information, and guidance on which settings operators should not change casually. During design procurement, ask whether load calculations, equipment selections, control narratives, coordination, and construction-phase review are included in the engineering scope. A clear scope helps prevent responsibility gaps between designers, suppliers, and installers. For a Texas building that needs coordinated mechanical engineering and practical humidity-control planning, request a proposal from Cetrix Design for your project.
Frequently asked questions
What indoor humidity should a commercial building maintain?
The appropriate target depends on occupancy, materials, processes, and applicable requirements. The mechanical engineer should establish project-specific criteria that address comfort and condensation risk rather than relying on a universal setting.
Does variable-speed HVAC automatically solve humidity problems?
No. Variable-speed equipment can improve load matching, but effective moisture removal still depends on coil performance, airflow, ventilation treatment, and control sequences.
Does every Houston commercial building need a dedicated outdoor air system?
No; the need depends on ventilation loads, exhaust requirements, space use, and the capabilities of the proposed cooling system. A dedicated outdoor air system is worth evaluating when ventilation moisture is difficult to manage through the space-conditioning equipment alone.
Can existing rooftop units be replaced with the same capacity?
Possibly, but the replacement capacity should be checked against current building loads and use. Changes to occupancy, glazing, lighting, ventilation, or tenant operations can make the original selection inappropriate.
When should the mechanical engineer join a Texas building project?
Bring the mechanical engineer in during early planning, before major envelope decisions, equipment locations, and ceiling zones are fixed. Early coordination makes it easier to reserve space for outdoor-air treatment, ductwork, drainage, and maintenance access.
This article provides general information only. Project-specific design requires review by a licensed engineer, and code editions vary by jurisdiction.