What should a foundation engineer evaluate on Texas clay sites?
For teams searching for “foundation engineer Texas,” the first priority is a design process grounded in site-specific soil behavior. Expansive clay foundation design must address both building loads and the ground movement caused by changes in soil moisture. Clay can swell as it becomes wetter and shrink as it dries, creating uneven support beneath a building. The resulting differential movement can affect framing, finishes, doors, utilities and adjacent paving even when the foundation has adequate load-bearing capacity.
The geotechnical engineer characterizes subsurface conditions and provides recommendations; the structural engineer uses that information to design the foundation system. Before choosing a slab or deep foundation, the team should establish the building footprint, structural loads, floor elevation, grading concept and tolerance for movement. A warehouse floor, a multifamily building and a facility with movement-sensitive equipment may need different performance criteria even when their soil conditions appear similar.
Owners should distinguish structural performance from cosmetic and operational expectations. A foundation design does not guarantee that every finish will remain crack-free or that nearby sidewalks will move with the building. Establishing acceptable movement and interface details early helps architects and contractors coordinate partitions, cladding, entrances and utility connections. It also creates a clearer basis for comparing foundation alternatives rather than selecting a system solely by its initial construction scope.
How do Houston, Dallas–Fort Worth and Austin conditions differ?
Houston, Dallas–Fort Worth and Austin all require site-specific investigation, but their regional geology creates different starting questions. A city name is not a soil classification, and properties within the same development can have materially different foundation conditions. Regional experience helps shape the investigation; it cannot replace borings, testing and professional interpretation.
In Houston, coastal plain deposits can include expansive clay alongside other soil layers, with groundwater, drainage and historic fill influencing foundation construction. The team should evaluate how proposed grading and stormwater improvements will affect moisture near the building. In Dallas–Fort Worth, clay-rich soils and weathered geologic materials can produce significant shrink-swell concerns. Seasonal drying, mature trees and uneven irrigation can create moisture differences across the footprint, making anticipated differential movement an important design consideration.
Austin sites can transition between shallow limestone, weathered rock, clay and deeper soil deposits over relatively short distances. A building that crosses a soil-to-rock transition may need special attention to changing support stiffness and excavation conditions. Sloping lots, cuts and fills can further complicate the foundation profile. Across all three regions, developers should provide available grading records and prior site reports, while recognizing that earlier investigations may not cover the proposed footprint, loads or final elevations.
What should the geotechnical report provide for design?
A useful geotechnical report should give the structural engineer actionable foundation recommendations, not simply describe the soil. The investigation scope should reflect the building size, anticipated loads, site variability and foundation alternatives under consideration. Coordinate that scope before fieldwork so the exploration addresses the decisions the design team actually needs to make.
Depending on the project, relevant information includes soil stratigraphy, groundwater observations, fill conditions, shrink-swell characteristics and estimated ground movement. The report should provide applicable bearing and settlement recommendations, along with design inputs for the proposed foundation types. For deep foundations, it may need to address uplift from expansive soils, suitable bearing or embedment zones, and construction limitations. For slab systems, it should explain recommended subgrade treatment, moisture conditioning, engineered fill and any movement assumptions used in developing design parameters.
Ask the geotechnical engineer to identify limitations and conditions that require field confirmation. A groundwater observation during drilling does not establish every condition that may occur during construction or occupancy. Likewise, removing a shallow layer of expansive clay does not necessarily eliminate movement from deeper soils. If the footprint, grades or foundation concept changes, obtain confirmation that the recommendations still apply. Clarifying these issues before permit and bid documents helps prevent contractors from pricing incompatible assumptions about excavation, replacement fill or foundation support.
When is a post-tensioned slab appropriate in Texas?
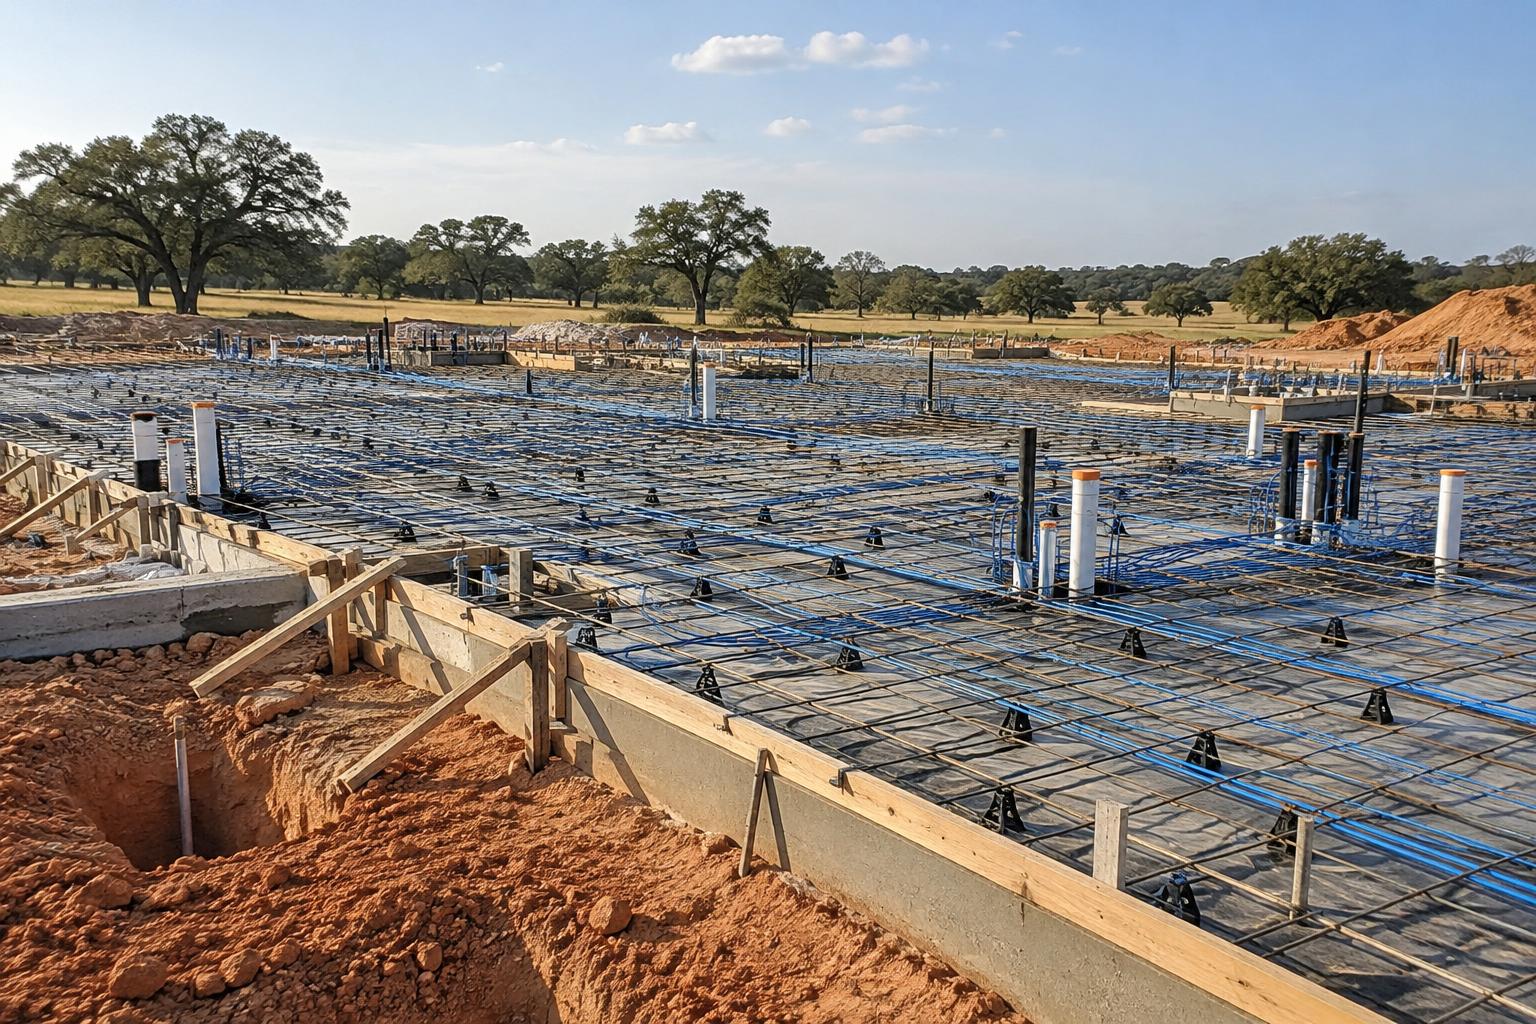
A post-tensioned slab can be appropriate when its stiffness, strength and support assumptions are designed for the expected soil movement and building loads. For a post-tensioned slab Texas project, the decision should follow the geotechnical recommendations rather than a standard detail carried over from another site. Post-tensioning helps control structural behavior, but it does not stop the soil from shrinking or swelling.
A ground-supported post-tensioned foundation must account for anticipated changes in support beneath the slab and beams. Structural sizing, tendon layout, concrete requirements and construction sequencing work together; none should be treated as an isolated specification. Conventional reinforced concrete foundations may also be suitable under appropriate conditions. Comparing alternatives requires considering building geometry, concentrated loads, floor performance, subgrade preparation and the practical ability to construct the specified system consistently.
Where predicted movement or performance requirements make ground-supported construction unsuitable, a deep foundation with a suspended structural floor may warrant evaluation. Such systems still require design for expansive-soil effects on shafts, grade beams and other elements. Specified void spaces or isolation details must remain effective rather than becoming filled or bridged during construction. The team should also distinguish a suspended structural slab from a slab-on-ground supported between deep-founded framing elements: those arrangements do not provide the same protection against soil movement.
How do drainage, landscaping and utilities affect performance?
Foundation performance depends partly on controlling uneven moisture changes around and beneath the building. Drainage, landscaping and utility coordination should therefore be included in the design effort, not deferred until the foundation drawings are finished. Good detailing cannot eliminate expansive-soil behavior, but it can reduce avoidable sources of localized wetting and drying.
Coordinate finished grades, roof drainage outlets, paved areas and landscape beds so water does not collect beside the foundation. Resolve conflicts where accessible routes, entrances or adjacent properties limit grading options. Civil and structural drawings should show compatible elevations and interface details. Subsurface drainage should be based on site conditions and professional recommendations, rather than added as a universal remedy. The design should also consider how the site will drain during construction, before permanent paving and stormwater facilities are complete.
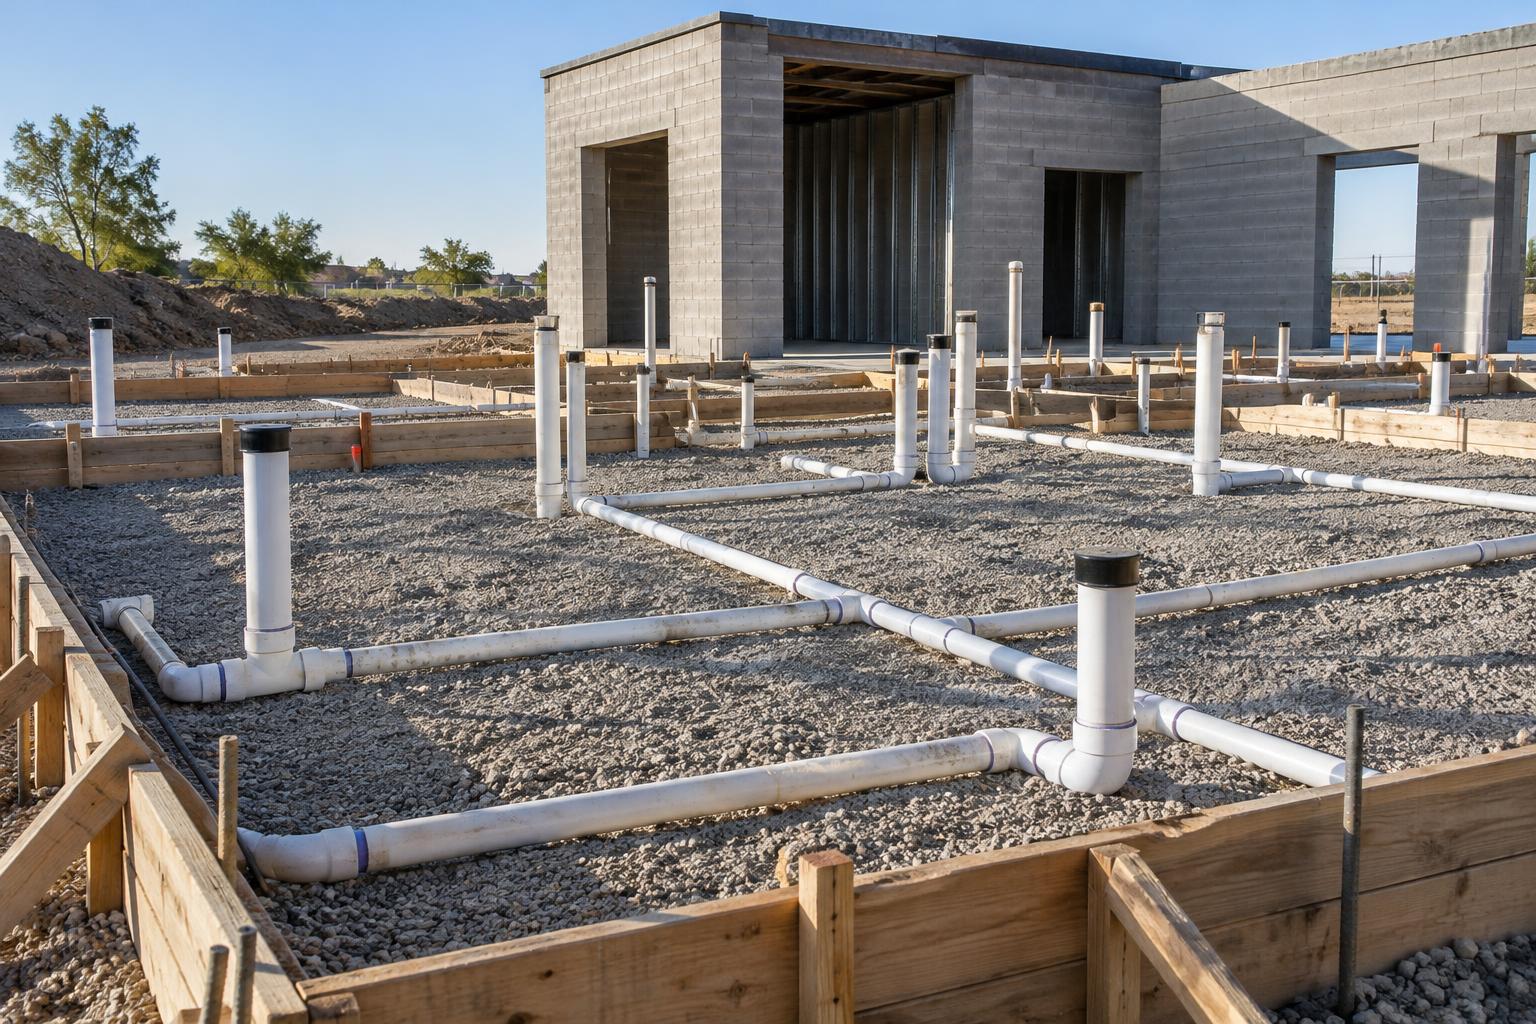
Trees and irrigation can change soil moisture unevenly, so landscape planning should consider mature vegetation and the geotechnical recommendations. Plumbing leaks and poorly managed utility trenches can introduce water or create pathways beneath the footprint. Coordinate pipe supports, penetrations and movement allowances where utilities cross between the building and surrounding soil. Sleeves and embeds should be located before concrete placement, especially in post-tensioned construction. Owners should receive practical maintenance guidance covering drainage, irrigation, leak response and future landscaping changes without relying on a generic foundation-watering schedule.
What should teams coordinate before permitting and construction?
Before permitting, the project team should align the foundation drawings, geotechnical recommendations, grading design and construction requirements. Confirm the applicable code and adopted edition with the local authority having jurisdiction. Depending on the building and jurisdiction, the IBC or IRC may govern, with local amendments and referenced structural standards also affecting the design and documentation.
Construction documents should identify the required materials, subgrade preparation, foundation geometry, reinforcing or tendon requirements, and relevant testing and inspection responsibilities. Coordinate geotechnical observation of bearing conditions and engineered fill with the construction schedule. Deep foundation installation and post-tensioning operations need appropriate quality-control records and review procedures. Establish who evaluates unexpected fill, unsuitable bearing material, groundwater or excavation conditions before those discoveries interrupt concrete placement.
At bidding, compare proposals against the same foundation assumptions and clarify exclusions for excavation, spoil handling, ground preparation and testing. During construction, protect prepared subgrades from disturbance and significant moisture changes, and route field revisions through the responsible design professionals. Preserve foundation records for future renovations, including information needed to avoid damaging tendons or reinforcing during drilling. For a Houston, Dallas–Fort Worth or Austin development, request a proposal from Cetrix Design for foundation engineering design coordinated with your project’s geotechnical findings, building requirements and site conditions.
Frequently asked questions
Do all expansive clay sites in Texas need deep foundations?
No. A properly designed ground-supported foundation may be appropriate when anticipated movement, building loads and performance requirements are compatible with that system. Deep foundations warrant evaluation when site conditions or movement tolerances make shallow alternatives unsuitable.
Can a neighboring property's soil report be used for foundation design?
A neighboring report can provide background, but it should not automatically serve as the design basis for another property. The geotechnical engineer should determine whether additional investigation is needed for the proposed footprint, grades and loads.
Does a post-tensioned slab prevent foundation movement?
No; post-tensioning does not prevent moisture-driven soil movement. It allows an engineered slab system to resist specified loading and support conditions, but performance still depends on appropriate design, construction and site maintenance.
When should a foundation engineer join the project team?
Engage the structural engineer during early planning, ideally while the geotechnical investigation and grading concept are being developed. Early coordination helps identify foundation alternatives and site constraints before architectural and civil decisions become difficult to change.
Can plumbing changes be made after a post-tensioned slab is installed?
Changes may be possible, but cutting or drilling requires review and appropriate investigation to locate tendons and other embedded elements. Coordinate the proposed work with the structural engineer before disturbing the slab.
This article provides general information only. Project-specific design requires review by a licensed engineer, and code editions vary by jurisdiction.