What should Texas commercial electrical planning establish first?
Electrical service planning and standby generator design should begin with the building’s operating requirements, not an equipment catalog. For a Texas commercial property, the initial objective is to define normal electrical demand, identify loads that must remain available during an outage, and establish realistic provisions for future growth. These decisions affect utility coordination, building layout, equipment procurement, and construction sequencing.
The architect, owner, and electrical engineer should review occupancy, operating hours, tenant requirements, mechanical equipment, elevators, commercial kitchens, process equipment, and anticipated additions. Existing buildings also need a review of available drawings, equipment ratings, and utility demand records where available. Historical demand can inform an assessment, but it does not replace required load calculations or a field evaluation of existing distribution equipment.
Document the results in a written basis of design that distinguishes confirmed loads from allowances. Identify which operations can pause, which need immediate continuity, and which can restart after a delay. A medical tenant, refrigerated storage area, and ordinary office suite may have very different needs. Establishing these priorities early gives the project team a defensible framework for capacity decisions and avoids treating every electrical load as equally critical.
How should the design team coordinate electrical service with the utility?
Utility coordination should begin before the team finalizes the service entrance location or orders major electrical equipment. The serving utility determines available service arrangements and its own connection requirements; the building design must accommodate those requirements while meeting applicable codes. Across Texas, requirements vary among investor-owned utilities, municipal utilities, and electric cooperatives.
Provide the utility with a preliminary load summary, requested service characteristics, site plan, and anticipated construction sequence. Confirm the proposed point of delivery, transformer ownership and location, metering arrangement, underground or overhead routing, and access requirements. Easements, utility clearances, and restrictions on landscaping or paving can influence the site plan. For commercial electrical design in Dallas and surrounding communities, verify the actual serving utility rather than assuming municipal boundaries identify the provider.
The electrical engineer should request available fault-current information and coordinate service equipment ratings, grounding and bonding, and protective devices accordingly. Keep utility delivery requirements distinct from permit approval: receiving one does not guarantee the other. Before releasing equipment, reconcile utility comments with the electrical one-line diagram and architectural plans. Ask suppliers and the utility for current delivery information, then incorporate confirmed milestones into the project schedule without relying on generic lead-time assumptions.
Which building loads need backup power?
Backup loads should be divided into code-required emergency loads, legally required standby loads, and optional standby loads selected by the owner. These categories have different requirements for transfer, distribution, and system operation. The applicable classification depends on the building’s occupancy, features, and governing requirements—not simply on whether the owner considers a load important.
Potential backup loads include required egress lighting, fire alarm equipment, smoke control systems, selected elevator functions, communications systems, refrigeration, security, and essential mechanical equipment. Their classification and required power arrangement must be evaluated individually; not every listed system requires a generator in every building. The NEC addresses emergency, legally required standby, and optional standby systems, while the adopted building and fire codes can establish when particular systems are required. Confirm adopted editions and local amendments with the authority having jurisdiction.
Create a load matrix that records each load’s classification, running demand, starting characteristics, acceptable interruption, required operating duration, and transfer arrangement. Identify loads that need an uninterruptible power supply because a generator cannot eliminate the interruption during starting and transfer. Also decide which optional loads may be shed when capacity is constrained. This matrix connects the owner’s continuity goals to a practical electrical design and helps prevent optional operations from compromising required systems.
How are generators and transfer switches sized?
A standby generator must support the expected load profile, including starting and transient conditions, rather than merely match the sum of equipment nameplate ratings. Transfer switches must suit their assigned loads, electrical characteristics, and required operating functions. Generator capacity and transfer architecture should therefore be developed together.
Evaluate running kilowatts and kilovolt-amperes, power factor, motor starting, nonlinear loads, and the sequence in which equipment reconnects. Large motors or simultaneous HVAC restarts can create voltage and frequency excursions even when steady-state demand appears acceptable. Manufacturer sizing tools can help evaluate these effects, but their results depend on accurate inputs. Account for manufacturer-rated performance at the project’s ambient temperature and elevation, and verify compatibility with sensitive equipment and UPS systems.
Transfer design also requires decisions about switch locations, equipment ratings, grounding and neutral arrangements, and maintenance needs. Separate transfer equipment or distribution paths may be necessary to satisfy system classifications. Closed-transition operation can involve brief utility paralleling and requires utility acceptance and appropriate protection. Consider whether staged loading, load shedding, or maintenance bypass provisions are justified. For existing facilities, evaluate the installation outage and temporary power strategy as part of the design rather than leaving those operational risks entirely to construction.
What Texas site and fuel conditions affect backup power?
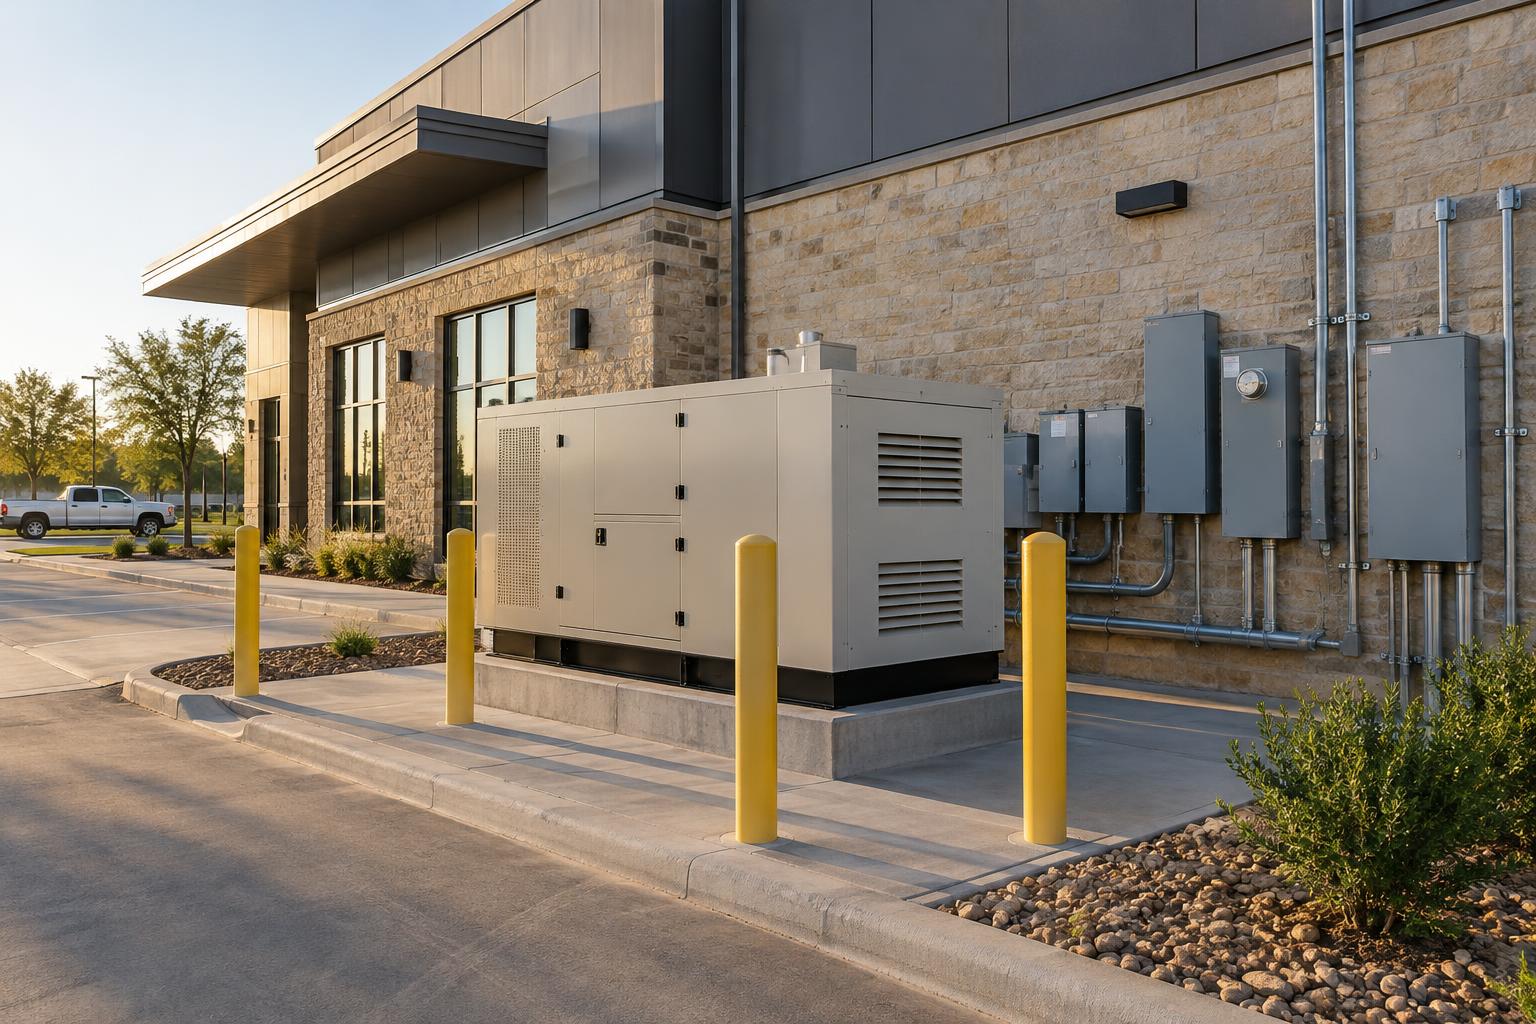
Generator placement and fuel selection should reflect the site’s hazards, operating needs, and maintainability. Texas projects may need to address high ambient temperatures, freezing conditions, flooding, coastal exposure, or combinations of these conditions. A generator that fits on the site plan may still be unsuitable if its installation restricts cooling airflow or leaves essential components exposed.
Coordinate outdoor equipment with required clearances, exhaust discharge, nearby air intakes, operable openings, property constraints, and emergency access. Evaluate sound at nearby occupied areas and any applicable local noise limits. Structural design should address equipment weight, anchorage, support, and applicable wind or flood conditions. Where generators are enclosed or installed indoors, ventilation, combustion air, exhaust routing, and fire protection require detailed coordination. Preserve access for service tasks and eventual equipment replacement, not just routine visual inspection.
Compare diesel, natural gas, and other appropriate fuel options using required runtime, storage constraints, replenishment logistics, utility availability, and maintenance obligations. Natural gas service is not automatically uninterrupted, and onsite diesel storage is not an unlimited fuel supply. Confirm gas pressure and capacity where applicable, including simultaneous building demand. Review applicable fire, environmental, and air permitting requirements with the relevant authorities. Document weather protection and starting provisions so the selected package supports the owner’s actual outage scenario.
What should the permit, construction, and testing scope include?
A coordinated electrical package should explain how the service and backup systems will be installed, protected, transferred, and tested. Drawings and specifications need enough detail for permit review, pricing, equipment submittals, and field coordination. Confirm the adopted editions of the NEC and applicable building, fire, and energy codes with the local authority before completing the design.
Typical deliverables include load calculations, one-line diagrams, equipment schedules, site and room layouts, grounding details, and a written sequence of operation. Define responsibility for short-circuit analysis, protective device coordination, and applicable arc-flash evaluation, including updates based on approved equipment and utility data. Coordinate structural supports, fuel piping, ventilation, fire protection, and controls across disciplines. Equipment substitutions should be checked against the complete system design, not approved solely because their nominal capacities appear equivalent.
Plan acceptance testing around applicable requirements and the documented operating sequence. Verify generator starting, transfer and retransfer, alarms, load sequencing, and load shedding as applicable, with functional testing of connected systems where required. Establish owner training, maintenance access, service responsibilities, and records needed for future inspections. For occupied buildings, schedule tests and cutovers around tenant operations and required safety provisions. To develop a coordinated electrical service and backup power scope for your Texas commercial building, request a proposal from Cetrix Design for your project.
Frequently asked questions
Does every Texas commercial building need a standby generator?
No; backup power requirements depend on occupancy, building features, and applicable codes. Some required functions may use approved battery-based systems, while an owner may choose a generator for additional business continuity.
Can a commercial generator power the entire building?
Yes, if the generator, fuel supply, transfer equipment, and distribution system are designed for that operating scenario. Backing up selected loads can reduce system scope, but code-required loads must retain their required priority and performance.
Is natural gas or diesel better for standby generator design?
Neither is universally better; the decision depends on fuel availability, required performance, runtime, site constraints, and maintenance. Evaluate gas service reliability and pressure alongside diesel storage, fuel condition management, and refueling access.
When should an electrical engineer join a Texas commercial project?
Engage the electrical engineer during feasibility or schematic design, before service locations and electrical spaces are fixed. Early coordination helps identify utility constraints, backup load requirements, and construction cutover needs.
Can an existing commercial service accommodate a new generator?
Often, but the engineer must evaluate the existing service, distribution equipment, transfer arrangement, and grounding configuration. Space limitations, equipment condition, fault-current ratings, and installation outages can materially affect the retrofit scope.
This article provides general information only. Project-specific design requires review by a licensed engineer, and code editions vary by jurisdiction.